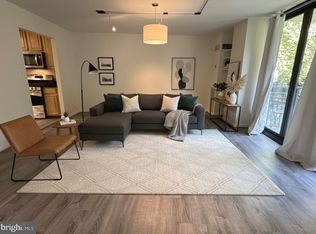

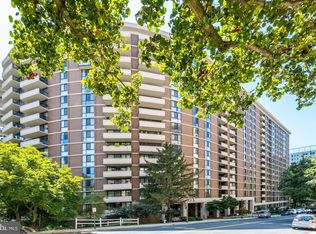
OPEN HOUSE CANCELED - UNDER CONTRACT! A classic Chevy Chase condominium residence redesigned and fully renovated for its next owner at 4620 North Park Avenue! This three bedroom, two full-bathroom unit expands over 1,459 square feet and has been renovated with an open concept floor plan by its architect owner, Stephen Santos of GTM Architects. This contemporary residence features wide plank European white oak flooring, floor-to-ceiling exposures, a large private balcony with east-facing views, and ample storage throughout the unit. The kitchen features Bertazzoni appliances, custom full overlay flat panel cabinetry with Emtek hardware, Calacatta quartz surfaces that include a waterfall peninsula and full height backsplash, a Kohler sink with Brizo faucet, and stunning Umage lighting. The bathrooms feature Porcelanosa tile, Hansgrohe fixtures, and custom and Porcelanosa vanities, with the primary bathroom featuring a rain shower with bench and the secondary bathroom maintaining a soaking tub. The primary suite has been outfitted with a reach-in and walk-in closet with Elfa closet systems installed. A dedicated in-unit laundry room is outfitted with a new Electrolux washer and dryer, along with a stainless steel sink and storage. Other new improvements to the unit include brand new solid-core interior doors, polished chrome hardware, interior trim, and 4" square LED recessed lighting and track lighting 4620 is a premier full-service building that features a 24-hour concierge, an onsite building manager, and dedicated maintenance staff. The lobby, corridors, and elevators have all been recently renovated and building amenities include a recently renovated lobby, outdoor swimming pool and terrace, fitness center, sauna, library, party room. The unit conveys with two separately deeded garage parking spaces (#76 & #77) and a dedicated storage area within a shared storage room. ALL UTILITIES ARE INCLUDED IN THE MONTHLY CONDO FEE (water, gas, electric). The building is cat-friendly. 4620 is conveniently located within walking distance to the Friendship Heights metro station, Whole Foods Market, Amazon Fresh, Chevy Chase shopping including Saks Fifth Avenue and Bloomingdale's, an abundance of dining and convenience retail options, newly renovated Page Park, Friendship Heights Village and Wisconsin Place Community Centers, and the Capital Crescent Trail.
Sold for $799,995
$799,995
4620 N Park Ave APT 509E, Chevy Chase, MD 20815
3beds
1,459sqft
Condominium
Built in 1973
-- sqft lot
$644,700 Zestimate®
$548/sqft
$3,720 Estimated rent
Home value
$644,700
$587,000 - $703,000
$3,720/mo
Zestimate® history
Owner options
List your home for rent
$3,720/mo
Rent Zestimate®
Find your next renter with Zillow Rental Manager. Plus, with online applications, you can quickly screen prospective tenants – for free.
$3,720/mo
Rent Zestimate®
Refinance and save
$4,867/mo
Est. payment
Refinancing to a lower rate could help reduce your monthly payments and save thousands over the life of the loan.
$4,867/mo
Est. payment
Explore your selling options
Work with a Zillow partner agent
Leverage their expertise and Zillow's premium Showcase listings to get your home seen by more buyers.
Get startedList with your own agent
Get your home in front of millions of buyers by listing it on Zillow.
Learn how to do itSell it yourself
Take full control of how buyers see your home on Zillow by listing For Sale by Owner (FSBO).
List your homeWhat's special
Wisconsin place community centersFully renovatedParty roomHansgrohe fixturesKohler sinkFitness centerInterior trim
Zillow last checked:
Listing updated:
Listed by:
Chris Burns 202-251-7465,
TTR Sotheby's International Realty
Bought with:
Jay Portlance, 666174
Century 21 Redwood Realty
Source: Bright MLS,MLS#: MDMC2104612
Facts & features
Interior
Bedrooms & bathrooms
- Bedrooms: 3
- Bathrooms: 2
- Full bathrooms: 2
- Main level bathrooms: 2
- Main level bedrooms: 3
Basement
- Area: 0
Heating
- Forced Air, Central, Electric
Cooling
- Central Air, Electric
Appliances
- Included: Gas Water Heater
- Laundry: In Unit
Features
- Has basement: No
- Has fireplace: No
Interior area
- Total structure area: 1,459
- Total interior livable area: 1,459 sqft
- Finished area above ground: 1,459
- Finished area below ground: 0
Property
Parking
- Total spaces: 2
- Parking features: Underground, Garage
- Garage spaces: 2
Accessibility
- Accessibility features: None
Features
- Levels: One
- Stories: 1
- Pool features: Community
Details
- Additional structures: Above Grade, Below Grade
- Parcel number: 160701641092
- Zoning: U
- Special conditions: Standard
Construction
Type & style
- Home type: Condo
- Property subtype: Condominium
- Attached to another structure: Yes
Materials
- Concrete, Mixed
Condition
- New construction: No
- Year built: 1973
Utilities & green energy
- Sewer: Public Sewer
- Water: Public
Community & HOA
Community
- Condo and coop fee: $1,383 monthly
- Subdivision: Friendship Heights
HOA
- Has HOA: No
- Amenities included: Elevator(s), Pool, Party Room, Sauna, Fitness Center, Storage Bin, Library
- Services included: Water, Sewer, Electricity, Gas, Reserve Funds
Location
- Region: Chevy Chase
- Municipality: Friendship Heights
Financial & listing details
- Price per square foot: $548/sqft
- Tax assessed value: $415,000
- Annual tax amount: $6,595
- Date on market: 8/23/2023
- Listing agreement: Exclusive Right To Sell
- Ownership: Condominium
Price history
| Date | Event | Price |
|---|---|---|
| 9/22/2023 | Sold | $799,995$548/sqft |
Source:  Bright MLS #MDMC2104612 Report a problem Bright MLS #MDMC2104612 Report a problem | ||
| 9/15/2023 | Pending sale | $799,995$548/sqft |
Source: Bright MLS #MDMC2104612 Report a problem | ||
| 8/25/2023 | Contingent | $799,995$548/sqft |
Source: Bright MLS #MDMC2104612 Report a problem | ||
| 8/24/2023 | Listed for sale | $799,995+86%$548/sqft |
Source: Bright MLS #MDMC2104612 Report a problem | ||
| 10/28/2022 | Sold | $430,000-6.3%$295/sqft |
Source: Bright MLS #MDMC2068734 Report a problem | ||
| 10/14/2022 | Pending sale | $459,000$315/sqft |
Source: Bright MLS #MDMC2068734 Report a problem | ||
| 9/23/2022 | Contingent | $459,000$315/sqft |
Source: Bright MLS #MDMC2068734 Report a problem | ||
| 9/10/2022 | Listed for sale | $459,000+162.3%$315/sqft |
Source: Bright MLS #MDMC2068734 Report a problem | ||
| 1/1/2015 | Sold | $175,000$120/sqft |
Source:  Long & Foster Broker Feed #MDMC393570_100 Report a problem Long & Foster Broker Feed #MDMC393570_100 Report a problem | ||
Public tax history
| Year | Property taxes | Tax assessment |
|---|---|---|
| 2025 | $4,976 +0.7% | $415,000 |
| 2024 | $4,943 -0.1% | $415,000 |
| 2023 | $4,948 -24.8% | $415,000 -27.8% |
| 2022 | $6,575 +1.6% | $575,000 +1.5% |
| 2021 | $6,474 +1.4% | $566,667 +1.5% |
| 2020 | $6,383 +5.4% | $558,333 +1.5% |
| 2019 | $6,056 -0.2% | $550,000 +3.8% |
| 2018 | $6,067 +1.1% | $530,000 +3.9% |
| 2017 | $6,001 +50.8% | $510,000 +4.1% |
| 2016 | $3,980 | $490,000 +5% |
| 2015 | $3,980 | $466,667 +5.3% |
| 2014 | $3,980 | $443,333 +5.6% |
| 2013 | -- | $420,000 |
| 2012 | -- | $420,000 |
| 2011 | -- | $420,000 -14.3% |
| 2010 | -- | $490,000 |
| 2009 | -- | $490,000 |
| 2008 | -- | $490,000 -10.9% |
| 2007 | -- | $550,000 +22.2% |
| 2006 | -- | $450,000 +28.6% |
| 2005 | -- | $350,000 +40% |
| 2004 | -- | $250,000 |
| 2003 | -- | $250,000 +25% |
| 2002 | -- | $200,000 +14.3% |
| 2001 | -- | $175,000 |
Find assessor info on the county website
Neighborhood: Friendship Village
Nearby homes
- $257,5001 bd1 ba816 sqft4620 N Park Ave APT 202E, Chevy Chase, MD 20815Sold
- $351,5001 bd1 ba823 sqft4620 N Park Ave APT 203E, Chevy Chase, MD 20815Sold
- $304,0001 bd1 ba816 sqft4620 N Park Ave APT 211E, Chevy Chase, MD 20815Sold
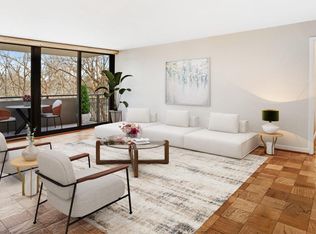
- $510,0002 bd2 ba1.4k sqft4620 N Park Ave APT 308E, Chevy Chase, MD 20815Sold
- $790,0002 bd2 ba1.4k sqft4620 N Park Ave APT 408E, Chevy Chase, MD 20815Sold
- $725,0003 bd3 ba1.5k sqft4620 N Park Ave APT 504E, Chevy Chase, MD 20815Sold
- $539,0002 bd2 ba1k sqft4620 N Park Ave APT 507E, Chevy Chase, MD 20815Sold
- $358,0001 bd1 ba845 sqft4620 N Park Ave APT 510E, Chevy Chase, MD 20815Sold
Nearby schools
GreatSchools rating
- 9/10Westbrook Elementary SchoolGrades: K-5Distance: 0.7 mi
- 10/10Westland Middle SchoolGrades: 6-8Distance: 0.9 mi
- 8/10Bethesda-Chevy Chase High SchoolGrades: 9-12Distance: 1.7 mi
Schools provided by the listing agent
- District: Montgomery County Public Schools
Source: Bright MLS. This data may not be complete. We recommend contacting the local school district to confirm school assignments for this home.
Get a cash offer in 3 minutes
Find out how much your home could sell for in as little as 3 minutes with a no-obligation cash offer.
Estimated market value
$644,700
Get a cash offer in 3 minutes
Find out how much your home could sell for in as little as 3 minutes with a no-obligation cash offer.
Estimated market value
$644,700
- Maryland
- Montgomery County
- Chevy Chase
- 20815
- Friendship Village
- 4620 N Park Ave Apartment 509E
Nearby cities
Nearby neighborhoods
Nearby zip codes
Other Chevy Chase Topics
