Skip main navigation
Off market
  • Price Unknown

    4620 N Park Ave Ph 10E, Chevy Chase, MD 20815

    1beds
    1baths
    860sqft
    Apartment
    Built in 1973
    -- sqft lot
    $-- Zestimate®
    $--/sqft
    $2,416 Estimated rent

    Home value

    Not available

    Estimated sales range

    Not available

    $2,416/mo

    Zestimate® history
    Loading
    Loading...

    Owner options

    List your home for rent

    $2,416/mo

    Rent Zestimate®

    Find your next renter with Zillow Rental Manager. Plus, with online applications, you can quickly screen prospective tenants – for free.

    Learn more

    $2,416/mo

    Rent Zestimate®

    Refinance and save

    Refinancing to a lower rate could help reduce your monthly payments and save thousands over the life of the loan.

    See today's rates

    Explore your selling options

    Work with a Zillow partner agent

    Leverage their expertise and Zillow's premium Showcase listings to get your home seen by more buyers.

    Get started

    List with your own agent

    Get your home in front of millions of buyers by listing it on Zillow.

    Learn how to do it

    Sell it yourself

    Take full control of how buyers see your home on Zillow by listing For Sale by Owner (FSBO).

    List your home

    What's special

    Swimming pool saunaUpdated flooringSpacious living roomMarble flooring

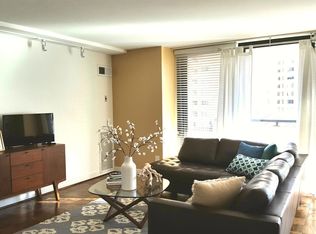
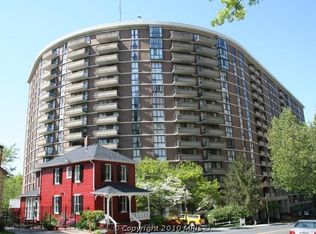
    RENT INCLUDES UTILITIES (GAS, ELECTRIC, WATER, and BASIC CABLE) About the Building/ Area: This award-winning condo building is located in Friendship Heights, an area perfectly situated between Bethesda, MD and Downtown DC. The area offers an abundance of shopping, restaurants and quick and easy access to the Metro (up the street from behind the building). There is also a free community shuttle bus takes you from the condo building to the Friendship Heights Village Center, the Metro, Whole Foods, Amazon Fresh, etc. The Friendship Heights Village Center (up the street) hosts community activities for residents of all ages. Amenities of the building include: a 24-hour front desk service and controlled entry. Accessible via the lobby level is large swimming pool, sauna and exercise rooms, a library. There is also a large party room that can be rented for private parties. About the Apartment: Penthouse apartment- this top floor locale is the largest one bedroom and bath in the building, it has been completely and beautifully renovated. Flooring- wood floors throughout, with marble flooring in the kitchen and bath. Living Room- Spacious living room with floor to ceiling windows, updated flooring, and a large balcony. This welcoming open living room and dining area leads graciously into the open kitchen area, perfect for entertaining. Bedroom- large bedroom with walk- in-closet. The bedroom has an additional sitting area or desk space, surrounded by a floor to ceiling bay window. Kitchen- Modern open kitchen with top of the line appliances, marble flooring, Stylish quartz counter top and farmhouse sink, and new cabinetry. washer/dryer in unit Bathroom- new large completely re-modeled high ceiling bathroom with marble tiles and built in vanities The high ceiling bath has a glass enclosed shower, Bluetooth music speakers, and enclosed storage for towels, bath necessities and your own decor. Balcony- The balcony offers a large inviting space for an outdoor table setting and plants, when enjoying a coffee, meal, good book, or get together. Parking- A designated indoor parking space is provided with the apartment Asking $2,250 per month price includes parking space and basic utilities (gas, electric, water and basic cable). We are looking for a reliable tenant or couple .Prospective tenant must be able to provide a letter of current employment and 1 month security deposit.

    This property is not currently displayed as for sale or rent on Zillow. This may be different from what's on other websites or public sources.
    Facts & features

    Interior

    Bedrooms & bathrooms
    • Bedrooms: 1
    • Bathrooms: 1
    Heating
    • Forced air, Gas
    Cooling
    • Other
    Appliances
    • Included: Dryer, Washer
    • Laundry: In Unit
    Features
    • Flooring: Hardwood
    Interior area
    • Total interior livable area: 860 sqft

    Property

    Parking
    • Parking features: Garage - Detached
    Features
    • Exterior features: Brick

    Construction

    Type & style
    • Home type: Apartment
    Condition
    • Year built: 1973

    Community & HOA

    Location
    • Region: Chevy Chase

    Price history

    DateEventPrice
    1/16/2022Listing removed--
    Source: Zillow Rental Manager Report a problem
    1/9/2022Price change$2,200-2.2%$3/sqft
    Source: Zillow Rental Manager Report a problem
    1/4/2022Listed for rent$2,250-4.3%$3/sqft
    Source: Zillow Rental Manager Report a problem
    1/10/2016Listing removed$2,350$3/sqft
    Source: Long and Foster Real Estate, Inc. Report a problem
    12/13/2015Price change$2,350+11.9%$3/sqft
    Source: Long and Foster Real Estate, Inc. Report a problem
    11/23/2015Price change$2,100-10.6%$2/sqft
    Source: Long & Foster Real Estate, Inc. #MC8769909 Report a problem
    10/10/2015Listed for rent$2,350$3/sqft
    Source: Long & Foster Real Estate, Inc. #MC8769909 Report a problem

    Public tax history

    Tax history is unavailable.

    Neighborhood: Friendship Village

    Nearby schools

    GreatSchools rating