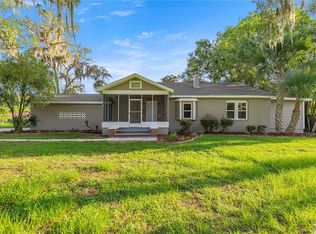
Move-in ready three-bedroom, two-bathroom home in the Spring Highlands neighborhood. This residence features a functional layout designed for comfortable living. The kitchen is styled with sleek appliances and durable granite countertops, offering a modern touch to the heart of the home. Outside, the property includes a private, fully fenced backyard, providing a secure space for outdoor activities and entertaining. Ideally located near Historic Downtown Ocala, this home offers proximity to local landmarks such as Silver Springs State Park, Fort King National Historic Landmark, and the World Equestrian Center. Residents will also enjoy being near various golf courses and everyday conveniences, including a Publix located just minutes away. Schedule your private showing today!
For sale
$274,900
4620 NE 8th St, Ocala, FL 34470
3beds
1,323sqft
Single Family Residence
Built in 1998
0.31 Acres Lot
$-- Zestimate®
$208/sqft
$-- HOA
What's special
Durable granite countertopsPrivate fully fenced backyard
- 58 days |
- 310 |
- 21 |
Zillow last checked:
Listing updated:
Listed by:
Robert Salmons 888-216-6364,
ENTERA REALTY LLC 888-216-6364
Source: Stellar MLS,MLS#: O6407029
Originating MLS: Orlando Regional

Loading...
Facts & features
Interior
Bedrooms & bathrooms
- Bedrooms: 3
- Bathrooms: 2
- Full bathrooms: 2
Rooms
- Room types: Family Room
Primary bedroom
- Features: Walk-In Closet(s)
- Level: First
- Area: 192 Square Feet
- Dimensions: 12x16
Bedroom 2
- Features: Walk-In Closet(s)
- Level: First
- Area: 121 Square Feet
- Dimensions: 11x11
Bedroom 3
- Features: Walk-In Closet(s)
- Level: First
- Area: 121 Square Feet
- Dimensions: 11x11
Kitchen
- Level: First
- Area: 180 Square Feet
- Dimensions: 10x18
Living room
- Level: First
- Area: 360 Square Feet
- Dimensions: 15x24
Heating
- Central
Cooling
- Central Air
Appliances
- Included: Electric Water Heater, Range, Range Hood, Refrigerator
- Laundry: Laundry Room
Features
- Ceiling Fan(s), Eating Space In Kitchen, Open Floorplan, Split Bedroom, Thermostat, Walk-In Closet(s)
- Flooring: Carpet, Laminate, Vinyl
- Has fireplace: No
Interior area
- Total structure area: 1,323
- Total interior livable area: 1,323 sqft
Property
Parking
- Total spaces: 2
- Parking features: Garage - Attached
- Attached garage spaces: 2
Features
- Levels: One
- Stories: 1
- Patio & porch: Patio
- Exterior features: Irrigation System, Private Mailbox, Rain Gutters, Storage
- Fencing: Fenced
- Has view: Yes
- View description: City
Lot
- Size: 0.31 Acres
- Dimensions: 120 x 120 x 120 x 120
- Features: In County
Details
- Parcel number: 2697013004
- Zoning: R1
- Special conditions: None
Construction
Type & style
- Home type: SingleFamily
- Architectural style: Traditional
- Property subtype: Single Family Residence
Materials
- Concrete, Stucco
- Foundation: Slab
- Roof: Shingle
Condition
- New construction: No
- Year built: 1998
Utilities & green energy
- Sewer: Public Sewer
- Water: Public
- Utilities for property: Electricity Available, Water Available
Community & HOA
Community
- Pet fee: $0 monthly
- Subdivision: SPRING HLNDS
HOA
- Has HOA: No
Location
- Region: Ocala
Financial & listing details
- Price per square foot: $208/sqft
- Tax assessed value: $199,859
- Annual tax amount: $3,779
- Date on market: 5/12/2026
- Cumulative days on market: 58 days
- Listing terms: Cash,Conventional,FHA,VA Loan
- Ownership: Fee Simple
- Total actual rent: 0
- Electric utility on property: Yes
- Road surface type: Asphalt
Estimated market value
Not available
Estimated sales range
Not available
Not available
Price history
| Date | Event | Price |
|---|---|---|
| 5/12/2026 | Listed for sale | $274,900+37.5%$208/sqft |
Source: | ||
| 11/2/2024 | Listing removed | $199,900-4.5%$151/sqft |
Source: | ||
| 11/2/2023 | Listing removed | -- |
Source: | ||
| 12/8/2021 | Listing removed | -- |
Source: Zillow Rental Network Premium Report a problem | ||
| 12/7/2021 | Price change | $1,645-2.9%$1/sqft |
Source: Zillow Rental Network Premium Report a problem | ||
| 10/26/2021 | Listed for rent | $1,695+54.1%$1/sqft |
Source: Zillow Rental Network Premium Report a problem | ||
| 9/8/2021 | Sold | $209,400+4.8%$158/sqft |
Source: Public Record Report a problem | ||
| 8/4/2021 | Pending sale | $199,900$151/sqft |
Source: | ||
| 8/3/2021 | Listed for sale | $199,900+66.6%$151/sqft |
Source: | ||
| 3/24/2021 | Listing removed | -- |
Source: Owner Report a problem | ||
| 4/26/2018 | Listing removed | $1,100$1/sqft |
Source: Owner Report a problem | ||
| 4/12/2018 | Listed for rent | $1,100$1/sqft |
Source: Owner Report a problem | ||
| 12/7/2016 | Sold | $120,000-7.3%$91/sqft |
Source: Public Record Report a problem | ||
| 8/25/2016 | Price change | $129,500-4.1%$98/sqft |
Source: REMAX/PREMIER REALTY #503574 Report a problem | ||
| 7/15/2016 | Price change | $135,000-6.8%$102/sqft |
Source: REMAX/PREMIER REALTY #503574 Report a problem | ||
| 7/7/2016 | Listed for sale | $144,900-25.7%$110/sqft |
Source: RE/MAX PREMIER REALTY #503574 Report a problem | ||
| 6/28/2006 | Sold | $194,900$147/sqft |
Source: Stellar MLS #OM232890 Report a problem | ||
Public tax history
| Year | Property taxes | Tax assessment |
|---|---|---|
| 2024 | $3,793 +6.8% | $199,859 +8.2% |
| 2023 | $3,552 +23.6% | $184,776 +20.5% |
| 2022 | $2,874 +22.4% | $153,387 +28.3% |
| 2021 | $2,349 +18.2% | $119,537 +10% |
| 2020 | $1,987 +1% | $108,670 +9.4% |
| 2019 | $1,968 | $99,331 +8.1% |
| 2018 | $1,968 +29.8% | $91,868 +11.9% |
| 2017 | $1,516 +122.7% | $82,092 +8.6% |
| 2016 | $681 | $75,612 +0.7% |
| 2015 | $681 +9.7% | $75,086 +0.8% |
| 2014 | $621 -12.9% | $74,490 -6.5% |
| 2013 | $712 -1.6% | $79,682 +0.2% |
| 2012 | $724 -16.4% | $79,492 -9.4% |
| 2011 | $866 -16.2% | $87,713 -11.1% |
| 2010 | $1,034 -19.5% | $98,654 -14.6% |
| 2009 | $1,286 -23.1% | $115,550 -18% |
| 2008 | $1,671 -18.6% | $140,833 -7.9% |
| 2007 | $2,053 +145.5% | $152,979 +118.5% |
| 2006 | $836 +2.1% | $70,008 +3% |
| 2005 | $819 | $67,969 +3% |
| 2004 | $819 -1.4% | $65,990 +4.3% |
| 2002 | $830 +5.8% | $63,243 +4.6% |
| 2001 | $785 | $60,435 |
| 2000 | $785 | $60,435 |
Find assessor info on the county website
Monthly payment
Est. payment$--/mo
Payment breakdown
Explore the cost of this home by adjusting the details. Changes won't be saved.All calculations are estimates and provided by Zillow, Inc. for informational purposes only. Actual amounts may vary.
HOA fees may include property taxes on listings classified as Co-Ops. Contact the listing agent and/or owner for fee details.
Mortgage interest rates are dependent on a number of factors, including credit score, down payment, and repayment length. Interest rate data provided by Zillow Group Marketplace, Inc. as of 1/1/1970 from various mortgage lenders with which we have lead or other similar arrangements; the Estimated Payment is an average of those rates.
See how much you could borrow to make a competitive offer.
Climate risks
Neighborhood: 34470
Nearby schools
GreatSchools rating
- 7/10Ward-Highlands Elementary SchoolGrades: PK-5Distance: 1.2 mi
- 3/10Fort King Middle SchoolGrades: 6-8Distance: 2.6 mi
- 4/10Vanguard High SchoolGrades: 9-12Distance: 4.2 mi
Schools provided by the listing agent
- Elementary: Ward-Highlands Elem. School
- Middle: Fort King Middle School
- High: Vanguard High School
Source: Stellar MLS. This data may not be complete. We recommend contacting the local school district to confirm school assignments for this home.
A local agent can set up tours, give advice and negotiate with sellers.
- Florida
- Marion County
- Ocala
- 34470
- 4620 NE 8th St