If single-level living is on your wish list, this beautifully maintained 3-bedroom, 2-bath home deserves your attention. Built in 2006 and situated in a quiet neighborhood of attractive residential homes at the north end of Lincoln City, this property offers a thoughtful floor plan, comfortable living spaces, and an exceptional primary suite. Vaulted ceilings enhance the spacious feel of the home, while the open kitchen features skylights, a breakfast nook, gas appliances, and excellent natural light. The kitchen flows easily into the dining area and vaulted living room, where a corner gas fireplace creates a warm and inviting focal point. A slider opens to the partially covered composite back deck, extending the living space outdoors and overlooking the easy-care yard, complete with a large tool shed for gardening equipment and outdoor storage. The bright primary bedroom also opens directly to the back deck. Its beautifully remodeled en-suite bath features custom inlaid heated tile flooring, new hickory cabinetry, quartz countertops, double sinks, a spacious pebble-stone shower with glass surround, and a separate jetted tub. The private lavatory includes inlaid tile floors, while the generous walk-in closet offers convenient built-in storage. Additional features include a high-efficiency gas furnace, whole-home built-in vacuum system, and wiring for a whole-home generator. The oversized double garage provides abundant storage and includes a dedicated workshop area with built-in cabinetry. All of this is located in a peaceful residential setting just a short distance from shopping, beach accesses, Devils Lake, and the many amenities and recreational opportunities that make Lincoln City such a special place to call home.
Active
Price cut: $24K (8/24)
$535,000
4620 NE Union Loop, Lincoln City, OR 97367
3beds
1,670sqft
Single Family Residence
Built in 2006
6,969 Square Feet Lot
$527,900 Zestimate®
$320/sqft
$-- HOA
What's special
Easy-care yardCorner gas fireplaceComfortable living spacesSingle-level livingThoughtful floor planBeautifully remodeled en-suite bathHigh-efficiency gas furnace
- 62 days
- 383
- 9
Zillow last checked:
Listing updated:
Listed by:
Debra P Williams 503-544-1190,
Taylor & Taylor Realty Company
Source: OCMLS,MLS#: 26-2149
Facts & features
Interior
Bedrooms & bathrooms
- Bedrooms: 3
- Bathrooms: 2
- Full bathrooms: 2
Primary bedroom
- Description: Suite with a slider to the back deck, ceiling fan, carpet
Bedroom 2
- Description: Carpet
Bedroom 3
- Description: Carpet, large closet
Primary bathroom
- Description: Double sinks, quartz counters, pebble shower, jetted tub, separate lavatory w/inlaid heated tile floors, large walk-in closet
Bathroom
- Description: Tub/shower combo, tile floors, Hickory cabinets
Dining room
- Description: Open dining area with laminate flooring, high ceilings, loads of light
Kitchen
- Description: Black granite counters, vaulted ceilings, SS Appliances, Gas Range,eat-in kitchen dining
Laundry
- Description: Washer/dryer included, built-in cabinetry, utility sink
Living room
- Description: Vaulted Ceilings, skylights, gas corner fireplace, laminate flooring
Heating
- Forced Air
Cooling
- None
Appliances
- Included: Dryer, Disposal, Dishwasher, Gas Range, Microwave, Refrigerator, Washer, Water Heater
- Laundry: Electric Dryer Hookup, Main Level, Sink, Washer Hookup
Features
- Central Vacuum, Eat-in Kitchen, No Interior Steps, Vaulted Ceiling(s)
- Flooring: Carpet, Laminate, Tile
- Windows: Double Pane Windows, Skylight(s), Vinyl Frames, Blinds
- Has basement: No
- Number of fireplaces: 1
- Fireplace features: Gas, Gas Log
Interior area
- Total structure area: 1,670
- Total interior livable area: 1,670 sqft
- Finished area above ground: 1,670
- Finished area below ground: 0
Property
Parking
- Total spaces: 2
- Parking features: Attached Garage, Driveway, Garage Door Opener, Workshop in Garage
- Garage spaces: 2
Features
- Levels: One
- Stories: 1
- Patio & porch: Deck, Front Patio
- Exterior features: Storage
- Fencing: Partial
Lot
- Size: 6,969 Square Feet
- Features: City Lot, Sloped
Details
- Additional structures: Shed(s)
- Parcel number: 071102BA0960000
- Zoning description: R1-7.5
- Special conditions: Standard
Construction
Type & style
- Home type: SingleFamily
- Architectural style: Ranch
- Property subtype: Single Family Residence
Materials
- Fiber Cement
- Foundation: Concrete Perimeter
- Roof: Composition
Condition
- New construction: No
- Year built: 2006
Utilities & green energy
- Electric: 200+ Amp Service
- Sewer: Public Sewer
- Water: Public
- Utilities for property: Cable Available, Electricity Connected, Natural Gas Connected, Sewer Connected, Water Connected
Community & HOA
Community
- Features: Curbs
- Security: Carbon Monoxide Detector(s), Smoke Detector(s), Security System
- Subdivision: Garden Estates
HOA
- Has HOA: No
Location
- Region: Lincoln City
Financial & listing details
- Price per square foot: $320/sqft
- Tax assessed value: $593,080
- Annual tax amount: $5,196
- Date on market: 8/4/2026
- Listing terms: Cash,Conventional,FHA,VA Loan
- Electric utility on property: Yes
- Road surface type: Asphalt
Estimated market value
$527,900
$502,000 - $554,000
$2,736/mo
Price history
| Date | Event | Price |
|---|---|---|
| 8/24/2026 | Price change | $535,000-4.3%$320/sqft |
Source:  OCMLS #26-2149 Report a problem OCMLS #26-2149 Report a problem | ||
| 8/4/2026 | Listed for sale | $559,000$335/sqft |
Source: OCMLS #26-2149 Report a problem | ||
Public tax history
| Year | Property taxes | Tax assessment |
|---|---|---|
| 2025 | $5,041 +1.6% | $306,880 +3% |
| 2024 | $4,962 +2.8% | $297,950 +3% |
| 2023 | $4,826 +2.9% | $289,280 +3% |
| 2022 | $4,691 +1.8% | $280,860 +3% |
| 2021 | $4,608 +5.5% | $272,680 +3% |
| 2020 | $4,366 | $264,740 +3% |
| 2019 | -- | $257,030 +3% |
| 2018 | $4,250 | $249,550 +3% |
| 2017 | $4,250 +11.4% | $242,290 +3% |
| 2016 | $3,817 | $235,240 +3% |
| 2015 | $3,817 +5% | $228,390 +3% |
| 2014 | $3,636 | $221,740 +3% |
| 2013 | $3,636 +4.3% | $215,290 +3% |
| 2012 | $3,485 +4.1% | $209,020 +3% |
| 2011 | $3,347 +4.1% | $202,940 |
| 2010 | $3,215 +3.1% | $202,940 +6.1% |
| 2009 | $3,117 +2.7% | $191,300 |
| 2008 | $3,037 +2.3% | $191,300 +6.1% |
| 2007 | $2,970 | $180,330 |
Find assessor info on the county website
Monthly payment
Est. payment
Payment breakdown
Explore the cost of this home by adjusting the details. Changes won't be saved.Climate risks
Neighborhood: 97367
- $465,6002 bd2 ba1.7k sqft4590 NE Union Loop, Lincoln City, OR 97367Off Market
- $566,2003 bd2 ba1.9k sqft4630 NE Union Loop, Lincoln City, OR 97367Off Market
- $504,1003 bd2 ba1.7k sqft4640 NE Union Loop, Lincoln City, OR 97367Off Market
- $498,4003 bd2 ba1.6k sqft4625 NE Union Loop, Lincoln City, OR 97367Off Market
Similar homes
- $549,9003 bd2 ba1.5k sqft2630 NE 45th St, Lincoln City, OR 97367For Sale
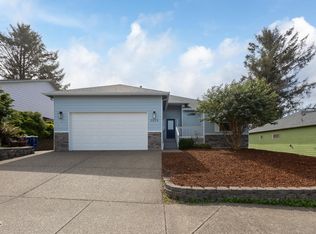
 MLS ID #LC-104958, Nadine Hankins, Realty One Group At the Beach,. OCMLS
 - $585,0003 bd2 ba1.5k sqft5699 NE Voyage Way, Lincoln City, OR 97367For Sale
 MLS ID #LC-104480, Linda L Roy, Lincoln City Realty, LLC. OCMLS
 - $450,0003 bd3 ba1.6k sqft3624 NE West Devils Lake Rd, Lincoln City, OR 97367For Sale
 MLS ID #26-1688, Linda L Roy, Lincoln City Realty, LLC. OCMLS
 - $570,0004 bd3 ba1.6k sqft3251 NW Marine Ave, Lincoln City, OR 97367For Sale
 MLS ID #26-1963, Linda L Roy, Lincoln City Realty, LLC. OCMLS
 - $654,9003 bd2 ba1.6k sqft5294 NE Voyage Ave, Lincoln City, OR 97367For SaleMLS ID #26-2569, Heather Marie Nerup, Coldwell Banker Professional Group - Lincoln City. OCMLS
- $520,0003 bd3 ba1.7k sqft1803 NE Tide Ave, Lincoln City, OR 97367For SaleMLS ID #LC-104281, Sonja S. Lovas, Martek Real Estate. OCMLS
- $678,0003 bd2 ba1.8k sqft2470 NE Voyage Loop, Lincoln City, OR 97367For SaleMLS ID #26-371, Anne Kiblinger, Emerald Coast Realty - Yachats. OCMLS
- $549,0002 bd2 ba1k sqft3465 NW Keel Ave, Lincoln City, OR 97367For SaleMLS ID #26-1214, Ryan Lee Maddy, Coldwell Banker Professional Group - Lincoln City. OCMLS
- $540,0002 bd2 ba1.8k sqft2011 NE Devils Ridge Rd, Lincoln City, OR 97367For SaleMLS ID #LC-104809, Mary J O'Connor, Coldwell Banker Professional Group - Lincoln City. OCMLS
- $535,0003 bd2 ba1.2k sqft4161 SE Inlet Ave, Lincoln City, OR 97367For SaleMLS ID #26-146, Kimberly J Jackson, Coldwell Banker Professional Group - Lincoln City. OCMLS
- $664,5003 bd2 ba1.9k sqft5218 NW Jetty Ave, Lincoln City, OR 97367For SaleMLS ID #26-835, Dennis M Regen, Taylor & Taylor Realty Company. OCMLS
- $520,0003 bd2 ba1.5k sqft1190 SE 2nd Ct, Lincoln City, OR 97367For SaleMLS ID #26-1055, Shelli R. Neal, Realty One Group At the Beach,. OCMLS
- $565,0003 bd3 ba1.1k sqft3680 NE West Devils Lake Rd, Lincoln City, OR 97367For SaleMLS ID #LC-105235, Linda L Roy, Lincoln City Realty, LLC. OCMLS
- $479,0003 bd2 ba1.8k sqft1017 NE Lake Dr, Lincoln City, OR 97367For Sale
 MLS ID #842433, DAVID D. DAVIS, Exp Realty, Llc. WVMLS
 - $530,0002 bd2 ba1.7k sqft2992 NE 26th St, Lincoln City, OR 97367For SaleMLS ID #26-1819, Amy Graham, Taylor & Taylor Realty Company. OCMLS
- $449,0003 bd2 ba1.5k sqft2085 NE Tide Ave, Lincoln City, OR 97367For SaleMLS ID #26-2263, April Megan Van Wagoner, The Lighthouse Group LLC. OCMLS
- $480,0002 bd2 ba1.3k sqft2716 NW Jetty Ave, Lincoln City, OR 97367For SaleMLS ID #26-1945, Hannah Katz, Coldwell Banker Professional Group - Lincoln City. OCMLS
- $679,0003 bd2 ba1.5k sqft2624 NE 55th Pl, Lincoln City, OR 97367For SaleMLS ID #26-1259, Sarah B Johnson, Taylor & Taylor Realty Company. OCMLS
- $415,0003 bd2 ba1.8k sqft2780 NE 45th St, Lincoln City, OR 97367For SaleMLS ID #LC-105105, Robyn E Tanner, Beachside Realty. OCMLS
- $499,0003 bd3 ba1.5k sqft267 SE Tide Ave, Lincoln City, OR 97367For SaleMLS ID #26-2395, Seth Belsey, Harcourts Coast Realty. OCMLS
