Skip main navigation
Sold for $365,000
  • Listed by: Taylor Real Estate • Tara Taylor • Contact: 530-518-2012
    Bought with: Keller Williams Realty Yuba City
    $365,000

    4620 Olive Hwy, Oroville, CA 95966

    3beds
    1,352sqft
    Single Family Residence
    Built in 1958
    0.82 Acres Lot
    $358,700 Zestimate®
    $270/sqft
    $2,008 Estimated rent

    Home value

    $358,700

    $334,000 - $387,000

    $2,008/mo

    Zestimate® history
    Loading
    Loading...

    Owner options

    List your home for rent

    $2,008/mo

    Rent Zestimate®

    Find your next renter with Zillow Rental Manager. Plus, with online applications, you can quickly screen prospective tenants – for free.

    Learn more

    $2,008/mo

    Rent Zestimate®

    Refinance and save

    $2,327/mo

    Est. payment

    Refinancing to a lower rate could help reduce your monthly payments and save thousands over the life of the loan.

    See today's rates

    $2,327/mo

    Est. payment

    Explore your selling options

    Work with a Zillow partner agent

    Leverage their expertise and Zillow's premium Showcase listings to get your home seen by more buyers.

    Get started

    List with your own agent

    Get your home in front of millions of buyers by listing it on Zillow.

    Learn how to do it

    Sell it yourself

    Take full control of how buyers see your home on Zillow by listing For Sale by Owner (FSBO).

    List your home

    What's special

    Modern upgradesCovered front porchExpansive backyardFoothill viewsFlexible workspace optionsInviting open layoutElegant tile work
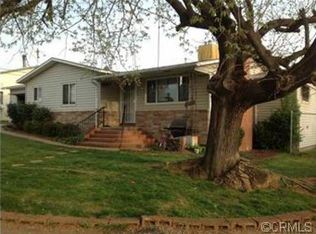
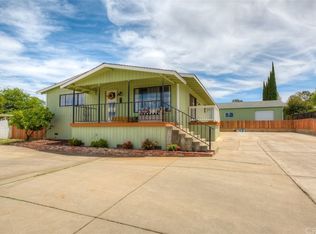
    Beautifully Remodeled Foothill Home on Nearly an Acre – Move-In Ready! This home offers the perfect combination of modern comfort and country charm, with all the work already done for you. Welcome to your stylishly updated 3-bedroom, 2-bath home nestled in the heart of the Oroville Foothills. Sitting on almost an acre of flat and usable land, this property offers endless possibilities for outdoor living, gardening, entertaining, or parking all your vehicles and recreational toys with ease. Inside, you’ll find a thoughtfully designed floor plan with one bedroom and full bath conveniently located on the main level, while the primary suite and an additional bedroom are situated upstairs on the split-level—perfect for privacy and functionality. The interior has been beautifully updated throughout, featuring a brand-new kitchen with modern gray cabinetry, a striking checkerboard floor, subway tile backsplash, and stainless-steel appliances. Both bathrooms have been fully remodeled, showcasing elegant tile work, new fixtures, and contemporary design touches. The home also features new flooring, fresh stucco texture and paint, and an inviting open layout that fills with natural light. Enjoy peace of mind with a brand-new septic system and leach lines, new electrical, new plumbing, and the added bonus of an owned propane tank. The property also offers both an attached and detached garage, providing abundant storage and flexible workspace options. Outside, relax on the covered front porch and take in the foothill views, or enjoy the expansive backyard with plenty of room for whatever your lifestyle needs—gardens, gatherings, or a future pool. There’s ample space for RVs, boats, and outdoor toys, with flat, accessible terrain that makes it easy to design your ideal setup. Located just minutes to Lake Oroville, close to the Wagon Wheel Market, and near local casinos, this home is perfectly positioned for those who love outdoor recreation and convenience. Whether you’re spending the day boating, fishing, or hiking, or enjoying the small-town charm and community events of Oroville, you’ll love coming home to this peaceful retreat. With its modern upgrades, usable land, and ideal foothill location, this property is truly move-in ready and full of potential—a rare find!

    Zillow last checked:

    Listing updated:

    Listed by:

    Tara Taylor DRE #01515609 530-518-2012,

    Taylor Real Estate

    Bought with:

    Kal Johal, DRE #01740564

    Keller Williams Realty Yuba City

    Deep Johal, DRE #01936081

    NONMEMBER MRML

    Source: CRMLS,MLS#: SN25244593MLS LogoOriginating MLS: California Regional MLS

    Facts & features

    Interior

    Bedrooms & bathrooms
    • Bedrooms: 3
    • Bathrooms: 2
    • Full bathrooms: 2
    • Main level bathrooms: 1
    • Main level bedrooms: 1
    Rooms
    • Room types: Bedroom, Laundry, Living Room, Primary Bathroom, Primary Bedroom
    Bedroom
    • Features: Bedroom on Main Level
    Bedroom
    • Features: Multi-Level Bedroom
    Bathroom
    • Features: Tub Shower, Upgraded, Vanity, Walk-In Shower
    Kitchen
    • Features: Quartz Counters
    Heating
    • Ductless
    Cooling
    • Ductless
    Appliances
    • Included: Dishwasher, Gas Oven, Gas Range, Water Heater, Dryer, Washer
    • Laundry: Laundry Room
    Features
    • Ceiling Fan(s), Eat-in Kitchen, Multiple Staircases, Open Floorplan, Bedroom on Main Level
    • Flooring: Laminate
    • Windows: Double Pane Windows
    • Has fireplace: No
    • Fireplace features: None
    • Common walls with other units/homes: No Common Walls
    Interior area
    • Total interior livable area: 1,352 sqft

    Property

    Parking
    • Total spaces: 4
    • Parking features: Door-Multi, Driveway, Garage
    • Attached garage spaces: 4
    Accessibility
    • Accessibility features: Parking
    Features
    • Levels: Multi/Split
    • Entry location: 0
    • Patio & porch: Rear Porch, Concrete, Front Porch, Porch
    • Pool features: None
    • Spa features: None
    • Fencing: Average Condition,Chain Link,Partial,Wood
    • Has view: Yes
    • View description: Neighborhood
    Lot
    • Size: 0.82 Acres
    • Features: 0-1 Unit/Acre
    Details
    • Additional structures: Second Garage
    • Parcel number: 068140049000
    • Special conditions: Standard

    Construction

    Type & style
    • Home type: SingleFamily
    • Architectural style: Cape Cod,Contemporary
    • Property subtype: Single Family Residence
    Materials
    • Stucco
    • Foundation: Concrete Perimeter
    • Roof: Composition
    Condition
    • Updated/Remodeled
    • New construction: No
    • Year built: 1958

    Utilities & green energy

    • Electric: Standard
    • Sewer: Septic Tank
    • Water: Public
    • Utilities for property: Electricity Connected, Propane, See Remarks, Water Connected

    Community & HOA

    Community
    • Features: Foothills
    Location
    • Region: Oroville

    Financial & listing details

    • Price per square foot: $270/sqft
    • Tax assessed value: $148,317
    • Annual tax amount: $1,634
    • Date on market: 10/24/2025
    • Cumulative days on market: 3 days
    • Listing terms: Cash to New Loan
    • Inclusions: Washer/Dryer
    • Exclusions: Refrigerator
    • Road surface type: Paved

    Price history

    DateEventPrice
    12/5/2025Sold$365,000+2.8%$270/sqft
    Source: CRMLS #SN25244593 Report a problem
    10/28/2025Contingent$355,000$263/sqft
    Source: CRMLS #SN25244593 Report a problem
    10/24/2025Listed for sale$355,000+163%$263/sqft
    Source: CRMLS #SN25244593 Report a problem
    6/12/2025Sold$135,000$100/sqft
    Source: Public Record Report a problem

    Public tax history

    YearProperty taxesTax assessment
    2025$1,634 +1%$148,317 +2%
    2024$1,617 +1.4%$145,410 +2%
    2023$1,595 +3.4%$142,560 +2%
    2022$1,543 +1.9%$139,765 +2%
    2021$1,515 0%$137,025 +1%
    2020$1,515 -9.4%$135,621 +2%
    2019$1,673 +13.5%$132,962 +2%
    2018$1,474 +3.4%$130,356 +2%
    2017$1,426 +1.4%$127,801 +2%
    2016$1,406 +4.4%$125,296 +1.5%
    2015$1,346 $123,415 +2%
    2014$1,346 $120,999 +0.5%
    2013-- $120,453 +2%
    2012-- $118,092 +2%
    2011-- $115,777 +0.8%
    2010-- $114,912 -0.2%
    2009-- $115,186 +2%
    2008-- $112,929 +2%
    2007-- $110,716 +2%
    2006-- $108,546 +2%
    2005-- $106,418 +2%
    2004-- $104,332 +1.9%
    2003-- $102,421 +2%
    2002-- $100,413 +2%
    2001-- $98,445
    Find assessor info on the county website

    Neighborhood: 95966

    Nearby schools

    GreatSchools rating
    Get pre-qualified for a loan
    At Zillow Home Loans, we can pre-qualify you in as little as 5 minutes with no impact to your credit score.

    An equal housing lender. NMLS #10287.

    Sell for more on Zillow
    Get a Zillow Showcase℠ listing at no additional cost and you could sell for .
    $358,700
    2% more
    +$7,174
    With Zillow Showcase(estimated)
    $365,874