Skip main navigation
Sold for $652,990
  • $652,990

    4620 Olivine Dr #90, Chantilly, VA 20151

    3beds
    2,345sqft
    Townhouse
    Built in 2024
    -- sqft lot
    $674,800 Zestimate®
    $278/sqft
    $3,858 Estimated rent

    Home value

    $674,800

    $641,000 - $709,000

    $3,858/mo

    Zestimate® history
    Loading
    Loading...

    Owner options

    List your home for rent

    $3,858/mo

    Rent Zestimate®

    Find your next renter with Zillow Rental Manager. Plus, with online applications, you can quickly screen prospective tenants – for free.

    Learn more

    $3,858/mo

    Rent Zestimate®

    Refinance and save

    $4,193/mo

    Est. payment

    Refinancing to a lower rate could help reduce your monthly payments and save thousands over the life of the loan.

    See today's rates

    $4,193/mo

    Est. payment

    Explore your selling options

    Work with a Zillow partner agent

    Leverage their expertise and Zillow's premium Showcase listings to get your home seen by more buyers.

    Get started

    List with your own agent

    Get your home in front of millions of buyers by listing it on Zillow.

    Learn how to do it

    Sell it yourself

    Take full control of how buyers see your home on Zillow by listing For Sale by Owner (FSBO).

    List your home

    What's special

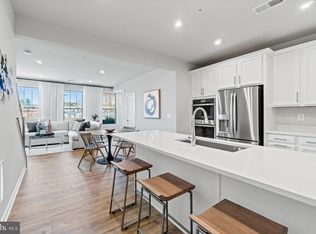
    Brand New, Beautiful & Spacious Stanley Martin "Julianne" Condo/Townhome with over 2,300 Squre Feet of Living Space. 3 Bedrooms, 2.5 Bath, 1-Car Gararge. The Latest in Design Lay-Outs. Awesome Main Level with Massive Kitchen Island, Stainless Steel Appliances, Adjacent Family Room, Balcony/Deck, and Office. Upstair Features a Huge Owner's Bedroom with Large Owner's Bathroon and Very Large Walk-In-Closet. 2 Other Nice Sized Bedrooms, Upper Laundry Area, and Full Bath Round-Out the Top Floor. "Stonebrook at Westfields" is conveniently located closet to Routes 28, 50 & 66. Shopping and Dining are right down the street from "The Field at Commonwealth" featuring establishments such as; Wegmans, Crumbl Cookies, Peets Coffee, Lazy Dog, Mellow Mushroom, CAVA, Chipotle, The Habit Burger Grill, and many more.

    Zillow last checked:

    Listing updated:

    Listed by:

    NON MEMBER 844-552-7444,

    Non Subscribing Office

    Bought with:

    Ted Fisch, 0225241666

    Long & Foster Real Estate, Inc.

    Mike Baron, 225050659

    Long & Foster Real Estate, Inc.

    Source: Bright MLS,MLS#: VAFX2167148MLS Logo

    Facts & features

    Interior

    Bedrooms & bathrooms
    • Bedrooms: 3
    • Bathrooms: 3
    • Full bathrooms: 2
    • 1/2 bathrooms: 1
    • Main level bathrooms: 1
    Heating
    • Forced Air, Electric
    Cooling
    • Central Air, Electric
    Appliances
    • Included: Microwave, Dishwasher, Disposal, Ice Maker, Oven, Oven/Range - Electric, Cooktop, Refrigerator, Stainless Steel Appliance(s), Electric Water Heater
    Features
    • Open Floorplan, Kitchen Island, 9'+ Ceilings
    • Flooring: Carpet, Luxury Vinyl
    • Has basement: No
    • Has fireplace: No
    Interior area
    • Total structure area: 2,345
    • Total interior livable area: 2,345 sqft
    • Finished area above ground: 2,345

    Property

    Parking
    • Total spaces: 1
    • Parking features: Garage Faces Rear, Garage Door Opener, Attached
    • Attached garage spaces: 1
    Accessibility
    • Accessibility features: None
    Features
    • Levels: Two
    • Stories: 2
    • Pool features: None
    Details
    • Additional structures: Above Grade
    • Parcel number: NO TAX RECORD
    • Zoning: R
    • Special conditions: Standard

    Construction

    Type & style
    • Home type: Townhouse
    • Architectural style: Contemporary
    • Property subtype: Townhouse
    Materials
    • Brick Front, HardiPlank Type
    • Foundation: Slab
    Condition
    • Excellent
    • New construction: Yes
    • Year built: 2024
    Details
    • Builder model: Julianne
    • Builder name: Stanley Martin Homes

    Utilities & green energy

    • Sewer: Public Septic, Public Sewer
    • Water: Public

    Community & HOA

    Community
    • Condo and coop fee: $196 monthly
    • Subdivision: Westfield
    HOA
    • Has HOA: Yes
    • Amenities included: Bike Trail, Jogging Path, Common Grounds, Tot Lots/Playground
    • Services included: Trash, Snow Removal, Maintenance Grounds, Maintenance Structure, Water
    • HOA fee: $139 monthly
    Location
    • Region: Chantilly

    Financial & listing details

    • Price per square foot: $278/sqft
    • Annual tax amount: $6,160
    • Date on market: 3/3/2024
    • Ownership: Condominium

    Price history

    DateEventPrice
    2/15/2024Sold$652,990$278/sqft
    Source: Bright MLS #VAFX2167148 Report a problem

    Public tax history

    Tax history is unavailable.

    Neighborhood: 20151

    Nearby schools

    GreatSchools rating
    Schools provided by the listing agent
    • District: Fairfax County Public Schools

    Source: Bright MLS. This data may not be complete. We recommend contacting the local school district to confirm school assignments for this home.

    Get a cash offer in 3 minutes
    Find out how much your home could sell for in as little as 3 minutes with a no-obligation cash offer.
    Estimated market value
    $674,800
    Get a cash offer in 3 minutes
    Find out how much your home could sell for in as little as 3 minutes with a no-obligation cash offer.
    Estimated market value
    $674,800