Charming Comfort and Convenience in Fort Worth's Park Bend Estates. A rare find with NO HOA restrictions. This captivating 4-bedroom, 2-bathroom, 2 car garage residence offers versatile living in the acclaimed Keller ISD, perfectly blending style, comfort, and function. Step inside to be greeted by an open layout that stretches across the living areas, optimized for modern living. The split bedroom design ensures a private master suite separate from the secondary bedrooms. Relax in the spacious living room, featuring a stately stone fireplace that serves as both a centerpiece and a cozy gathering spot. Culinary enthusiasts will adore the kitchen, thoughtfully designed with an island and buffet in the breakfast area, complemented by a brand new electric glass range and microwave, marrying efficiency with contemporary flair. The adjacent dining room is perfect for hosting intimate dinners or larger gatherings. A standout feature of this home is flexibility: the fourth bedroom can easily be transformed into a study, office, or workout space, catering to your specific lifestyle needs. Venture outside to the expansive, covered patio—a serene outdoor retreat ideal for enjoying Texas sunsets or hosting backyard barbecues. The lot includes a landscaped front yard, providing charming curb appeal. The combination of functional spaces, premium finishes, and a prime location make this home a must-see. Don't miss the opportunity to make this exquisite Fort Worth property your own. Contact our listing agent today to schedule your private showing and start the next chapter of your life in Park Bend Estates.
Sold
Price Unknown
4620 Parkview Ln, Fort Worth, TX 76137
4beds
1,861sqft
Single Family Residence
Built in 1997
5,357 Square Feet Lot
$334,400 Zestimate®
$--/sqft
$2,283 Estimated rent
Home value
$334,400
$308,000 - $361,000
$2,283/mo
Zestimate® history
Owner options
List your home for rent
$2,283/mo
Rent Zestimate®
Find your next renter with Zillow Rental Manager. Plus, with online applications, you can quickly screen prospective tenants – for free.
$2,283/mo
Rent Zestimate®
Refinance and save
Refinancing to a lower rate could help reduce your monthly payments and save thousands over the life of the loan.
Explore your selling options
Work with a Zillow partner agent
Leverage their expertise and Zillow's premium Showcase listings to get your home seen by more buyers.
Get startedList with your own agent
Get your home in front of millions of buyers by listing it on Zillow.
Learn how to do itSell it yourself
Take full control of how buyers see your home on Zillow by listing For Sale by Owner (FSBO).
List your homeWhat's special
Stately stone fireplaceLandscaped front yardSplit bedroom designAdjacent dining roomPrivate master suiteCharming curb appealSerene outdoor retreat
Zillow last checked:
Listing updated:
Listed by:
Stephanie Moore 0747141 817-908-7073,
Coldwell Banker Apex, REALTORS 817-900-3226
Bought with:
Scott Tanel
Keller Williams Realty
Source: NTREIS,MLS#: 20913573
Facts & features
Interior
Bedrooms & bathrooms
- Bedrooms: 4
- Bathrooms: 2
- Full bathrooms: 2
Primary bedroom
- Features: Ceiling Fan(s), Walk-In Closet(s)
- Level: First
- Dimensions: 15 x 14
Bedroom
- Features: Ceiling Fan(s), Split Bedrooms
- Level: First
- Dimensions: 13 x 9
Bedroom
- Features: Ceiling Fan(s), Split Bedrooms
- Level: First
- Dimensions: 11 x 11
Bedroom
- Features: Ceiling Fan(s), Split Bedrooms
- Level: First
- Dimensions: 14 x 12
Primary bathroom
- Features: Dual Sinks, Garden Tub/Roman Tub, Separate Shower
- Level: First
- Dimensions: 0 x 0
Dining room
- Level: First
- Dimensions: 11 x 11
Other
- Level: First
- Dimensions: 0 x 0
Kitchen
- Features: Breakfast Bar, Eat-in Kitchen, Kitchen Island
- Level: First
- Dimensions: 15 x 7
Living room
- Features: Ceiling Fan(s), Fireplace
- Level: First
- Dimensions: 18 x 17
Utility room
- Features: Built-in Features
- Level: First
- Dimensions: 8 x 7
Heating
- Central, Electric
Cooling
- Central Air, Ceiling Fan(s), Electric
Appliances
- Included: Dishwasher, Electric Range, Disposal, Gas Water Heater, Microwave
- Laundry: Washer Hookup, Electric Dryer Hookup, Laundry in Utility Room
Features
- Built-in Features, Dry Bar, Decorative/Designer Lighting Fixtures, High Speed Internet, Kitchen Island, Vaulted Ceiling(s), Walk-In Closet(s)
- Flooring: Carpet, Ceramic Tile
- Has basement: No
- Number of fireplaces: 1
- Fireplace features: Living Room, Stone, Wood Burning
Interior area
- Total interior livable area: 1,861 sqft
Property
Parking
- Total spaces: 2
- Parking features: Garage Faces Front, Garage, Garage Door Opener
- Attached garage spaces: 2
Features
- Levels: One
- Stories: 1
- Patio & porch: Front Porch, Patio, Covered
- Exterior features: Rain Gutters
- Pool features: None
Lot
- Size: 5,357 Square Feet
Details
- Parcel number: 06918913
Construction
Type & style
- Home type: SingleFamily
- Architectural style: Detached
- Property subtype: Single Family Residence
Condition
- Year built: 1997
Utilities & green energy
- Sewer: Public Sewer
- Water: Public
- Utilities for property: Sewer Available, Water Available
Community & HOA
Community
- Features: Sidewalks
- Subdivision: Park Bend Estates Add
HOA
- Has HOA: No
Location
- Region: Fort Worth
Financial & listing details
- Tax assessed value: $285,740
- Annual tax amount: $6,637
- Date on market: 4/25/2025
- Cumulative days on market: 12 days
Price history
| Date | Event | Price |
|---|---|---|
| 6/2/2025 | Listing removed | $329,900$177/sqft |
Source:  Coldwell Banker Apex, Realtors #20913573 Report a problem Coldwell Banker Apex, Realtors #20913573 Report a problem | ||
| 6/2/2025 | Listed for sale | $329,900$177/sqft |
Source: Coldwell Banker Apex, Realtors #20913573 Report a problem | ||
| 5/30/2025 | Sold | -- |
Source: NTREIS #20913573 Report a problem | ||
| 5/5/2025 | Pending sale | $329,900$177/sqft |
Source: Coldwell Banker Apex, Realtors #20913573 Report a problem | ||
| 5/5/2025 | Contingent | $329,900$177/sqft |
Source: NTREIS #20913573 Report a problem | ||
| 4/25/2025 | Listed for sale | $329,900+112.8%$177/sqft |
Source: NTREIS #20913573 Report a problem | ||
| 2/12/2015 | Listing removed | $155,000$83/sqft |
Source: RE/MAX Masters #12160930 Report a problem | ||
| 2/10/2015 | Pending sale | $155,000$83/sqft |
Source: RE/MAX Masters #12160930 Report a problem | ||
| 2/10/2015 | Listed for sale | $155,000$83/sqft |
Source: RE/MAX Masters #12160930 Report a problem | ||
| 7/18/2014 | Sold | -- |
Source: Agent Provided Report a problem | ||
| 6/14/2014 | Listed for sale | $155,000$83/sqft |
Source: RE/MAX Masters #12160930 Report a problem | ||
| 9/25/2006 | Sold | -- |
Source: Agent Provided Report a problem | ||
Public tax history
| Year | Property taxes | Tax assessment |
|---|---|---|
| 2025 | $4,307 -12.7% | $285,740 -9% |
| 2024 | $4,936 +8.8% | $314,000 -2.8% |
| 2023 | $4,536 -16.3% | $323,113 +11.2% |
| 2022 | $5,416 +3% | $290,658 +24.1% |
| 2021 | $5,257 +7.9% | $234,221 +17.1% |
| 2020 | $4,871 -0.5% | $200,000 |
| 2019 | $4,895 -4.4% | $200,000 +0.1% |
| 2018 | $5,120 +9.2% | $199,757 +1.5% |
| 2017 | $4,690 +9.1% | $196,826 +12.3% |
| 2016 | $4,299 +18% | $175,246 +16.8% |
| 2015 | $3,644 | $150,080 +11.7% |
| 2014 | $3,644 | $134,300 +6.6% |
| 2013 | -- | $126,000 +0.9% |
| 2012 | -- | $124,900 +6% |
| 2011 | -- | $117,800 -0.1% |
| 2010 | -- | $117,900 -4.8% |
| 2009 | -- | $123,900 |
| 2008 | -- | $123,900 |
| 2007 | -- | $123,900 |
| 2006 | -- | $123,900 |
| 2005 | -- | $123,900 |
| 2004 | -- | $123,900 |
| 2003 | -- | $123,900 -1.7% |
| 2002 | -- | $126,000 +4.1% |
| 2001 | -- | $121,000 +9.2% |
| 2000 | -- | $110,800 |
Find assessor info on the county website
Neighborhood: Park Glen
Nearby homes
- $351,4004 bd2 ba2.5k sqft4618 Parkview Ln, Fort Worth, TX 76137Off Market

- $335,4003 bd3 ba2.2k sqft4630 Parkview Ln, Fort Worth, TX 76137Off Market
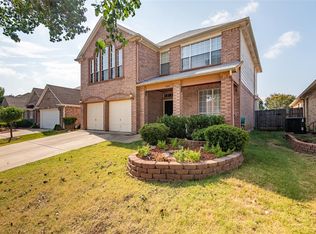
- $332,7004 bd2 ba1.9k sqft4612 Parkview Ln, Fort Worth, TX 76137Off Market
- $297,1003 bd2 ba1.6k sqft4563 Summerbrook Cir, Fort Worth, TX 76137Off Market

- $325,3003 bd2 ba1.9k sqft4634 Parkview Ln, Fort Worth, TX 76137Off Market
- $320,1003 bd2 ba1.7k sqft4559 Summerbrook Cir, Fort Worth, TX 76137Off Market
- $--4 bd2 ba2.1k sqft4567 Summerbrook Cir, Fort Worth, TX 76137Sold
- $314,3003 bd2 ba1.9k sqft4555 Summerbrook Cir, Fort Worth, TX 76137Off Market
Nearby schools
GreatSchools rating
- 6/10Bluebonnet Elementary SchoolGrades: PK-5Distance: 0.9 mi
- 6/10Fossil Hill Middle SchoolGrades: 6-8Distance: 0.8 mi
- 5/10Fossil Ridge High SchoolGrades: 9-12Distance: 1 mi
Schools provided by the listing agent
- Elementary: Bluebonnet
- Middle: Hillwood
- High: Central
- District: Keller ISD
Source: NTREIS. This data may not be complete. We recommend contacting the local school district to confirm school assignments for this home.
Get a cash offer in 3 minutes
Find out how much your home could sell for in as little as 3 minutes with a no-obligation cash offer.
Estimated market value
$334,400
Get a cash offer in 3 minutes
Find out how much your home could sell for in as little as 3 minutes with a no-obligation cash offer.
Estimated market value
$334,400
- Texas
- Tarrant County
- Fort Worth
- 76137
- Park Glen
- 4620 Parkview Ln
Nearby cities
Nearby neighborhoods
Nearby zip codes
Other Fort Worth Topics
