Skip main navigation
Closed
  • $309,000

    4620 Portland Ave, Minneapolis, MN 55407

    2beds
    1,064sqft
    Single Family Residence
    Built in 1925
    4,791.6 Square Feet Lot
    $326,200 Zestimate®
    $290/sqft
    $2,012 Estimated rent

    Home value

    $326,200

    $310,000 - $343,000

    $2,012/mo

    Zestimate® history
    Loading
    Loading...

    Owner options

    List your home for rent

    $2,012/mo

    Rent Zestimate®

    Find your next renter with Zillow Rental Manager. Plus, with online applications, you can quickly screen prospective tenants – for free.

    Learn more

    $2,012/mo

    Rent Zestimate®

    Refinance and save

    $1,965/mo

    Est. payment

    Refinancing to a lower rate could help reduce your monthly payments and save thousands over the life of the loan.

    See today's rates

    $1,965/mo

    Est. payment

    Explore your selling options

    Work with a Zillow partner agent

    Leverage their expertise and Zillow's premium Showcase listings to get your home seen by more buyers.

    Get started

    List with your own agent

    Get your home in front of millions of buyers by listing it on Zillow.

    Learn how to do it

    Sell it yourself

    Take full control of how buyers see your home on Zillow by listing For Sale by Owner (FSBO).

    List your home

    What's special

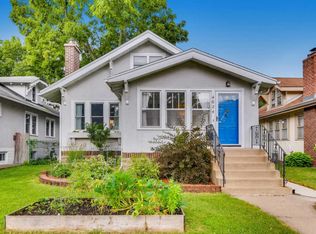
    Step into this charming craftsman home, lovingly cared for by the same owner for over 25 years. As you enter, you're greeted by the warmth of exquisite oak woodwork, creating a sense of timeless elegance throughout. The inviting living room, anchored by a classic wood-burning fireplace, is perfect for cozy evenings. Architectural details like built-in archway cabinets and a buffet add character and charm, while generous room sizes provide ample space for comfortable living. The updated bathroom seamlessly blends modern convenience with the home’s historic appeal. The spacious kitchen, though ready for some modern touches, offers a charming breakfast nook where you can enjoy your morning coffee. Upstairs, discover expansion opportunities in the—ideal for creating additional living space or a luxurious primary suite. The unfinished basement offers even more potential, allowing you to build equity with your own personal touch. Outside, the property is surrounded by stunning perennial gardens, including a boulevard garden that adds curb appeal. Located just a few blocks from the picturesque Minnehaha Parkway and Creek, this home is perfectly positioned for outdoor enthusiasts. Enjoy biking, walking, or simply soaking in the natural beauty of the area. Additionally, you’re just a stone’s throw away from the vibrant 48th & Chicago neighborhood, known for its diverse culinary offerings, boutique shops, and community events.

    Zillow last checked:

    Listing updated:

    Listed by:

    Rita M Marr Gehrke 612-875-8594,

    Coldwell Banker Realty,

    Kristi D Weinstock 612-309-8332

    Bought with:

    MacGregor Smith

    eXp Realty

    Source: NorthstarMLS as distributed by MLS GRID,MLS#: 6590280MLS Logo

    Facts & features

    Interior

    Bedrooms & bathrooms
    • Bedrooms: 2
    • Bathrooms: 1
    • Full bathrooms: 1
    Bedroom
    • Level: Main
    • Area: 121 Square Feet
    • Dimensions: 11 x 11
    Bedroom 2
    • Level: Main
    • Area: 121 Square Feet
    • Dimensions: 11 x 11
    Dining room
    • Level: Main
    • Area: 156 Square Feet
    • Dimensions: 13 x 12
    Kitchen
    • Level: Main
    • Area: 100 Square Feet
    • Dimensions: 10 x 10
    Living room
    • Level: Main
    • Area: 182 Square Feet
    • Dimensions: 14 x 13
    Porch
    • Level: Main
    • Area: 96 Square Feet
    • Dimensions: 12 x 8
    Heating
    • Forced Air
    Cooling
    • Central Air
    Appliances
    • Included: Dryer, Humidifier, Gas Water Heater, Microwave, Range, Refrigerator
    • Laundry: In Basement, Sink, Washer Hookup
    Features
    • Basement: Block,Full,Storage Space,Unfinished
    • Number of fireplaces: 1
    • Fireplace features: Brick, Living Room, Wood Burning
    Interior area
    • Total structure area: 1,064
    • Total interior livable area: 1,064 sqft
    • Finished area above ground: 1,064
    • Finished area below ground: 0

    Property

    Parking
    • Total spaces: 2
    • Parking features: Detached Garage, Concrete, Garage Door Opener
    • Garage spaces: 2
    • Has uncovered spaces: Yes
    Accessibility
    • Accessibility features: None
    Features
    • Levels: One and One Half
    • Stories: 1
    • Patio & porch: Front Porch, Patio
    • Pool features: None
    • Fencing: Chain Link,Partial
    Lot
    • Size: 4,791 sqft
    • Dimensions: 40 x 119
    • Features: Tree Coverage - Light
    Details
    • Foundation area: 994
    • Parcel number: 1502824110031
    • Zoning description: Residential-Single Family

    Construction

    Type & style
    • Home type: SingleFamily
    • Property subtype: Single Family Residence
    Materials
    • Post and Beam, Frame
    • Roof: Age Over 8 Years,Flat,Pitched
    Condition
    • New construction: No
    • Year built: 1925

    Utilities & green energy

    • Electric: Circuit Breakers, 100 Amp Service, Power Company: Xcel Energy
    • Gas: Natural Gas
    • Sewer: City Sewer/Connected
    • Water: City Water/Connected

    Community & neighborhood

    Location
    • Region: Minneapolis
    • Subdivision: F A Savages Portland Ave Add

    HOA & financial

    HOA
    • Has HOA: No

    Price history

    DateEventPrice
    10/15/2024Sold$309,000+3%$290/sqft
    Source: NorthstarMLS as distributed by MLS GRID #6590280 Report a problem
    9/10/2024Pending sale$299,900$282/sqft
    Source: NorthstarMLS as distributed by MLS GRID #6590280 Report a problem
    9/3/2024Listing removed$299,900$282/sqft
    Source: NorthstarMLS as distributed by MLS GRID #6590280 Report a problem
    8/30/2024Listed for sale$299,900$282/sqft
    Source: NorthstarMLS as distributed by MLS GRID #6590280 Report a problem

    Public tax history

    YearProperty taxesTax assessment
    2025$3,624 +3.8%$286,800 +8.2%
    2024$3,492 +6.8%$265,000 -5%
    2023$3,269 +8.6%$279,000 +6.9%
    2022$3,010 +15.3%$261,000 +12.5%
    2021$2,610 -7.7%$232,000 +10%
    2020$2,828 +8.4%$211,000
    2019$2,610 -7.7%$211,000
    2018$2,828 -0.1%$211,000 +17.9%
    2017$2,831 +14.5%$179,000 +7.8%
    2016$2,473 +6.1%$166,000
    2015$2,331 -4.7%$166,000 +5.1%
    2014$2,445 -7.2%$158,000 -5.1%
    2013$2,636 -6.7%$166,500 -7.5%
    2012$2,826 +1.3%$180,000
    2011$2,791 +9.2%$180,000 -4.9%
    2010$2,556 -1.2%$189,300
    2009$2,587 +25.4%$189,300 +22.5%
    2006$2,063 +10.8%$154,500 +15%
    2005$1,863 +8.9%$134,400 +15%
    2004$1,711 +11.9%$116,900 +12%
    2002$1,530 -47.9%$104,400
    2001$2,937 --

    Find assessor info on the county website

    Neighborhood: Field

    Nearby schools

    GreatSchools rating
    Get a cash offer in 3 minutes
    Find out how much your home could sell for in as little as 3 minutes with a no-obligation cash offer.
    Estimated market value
    $326,200
    Get a cash offer in 3 minutes
    Find out how much your home could sell for in as little as 3 minutes with a no-obligation cash offer.
    Estimated market value
    $326,200