Nestled in a prime location, this exquisite home exudes charm from every corner. As you walk in prepare to be captivated by its updated elegance. Home features an open-concept, natural light, high ceilings, office at front of home, and engineered hardwoods throughout. Don't miss every detail from fresh baseboards, crown molding to the striking light fixtures. A charming atrium adjacent to the formal living room adds a touch of tranquility. The updated kitchen features quartz countertops, custom bamboo shades, ample cabinetry, while a custom laundry room and walk-in pantry fulfill every chef's dream. Primary suite boasting an updated bath with frameless shower, separate vanities, luxurious tub, custom walk-in closet. In the heart of the home, the living room invites cozy gatherings around a gas fireplace with mantel creating an ambiance of warmth.
Home is surrounded by majestic oak trees, lush landscaping, private retreat with a board-on-board fence enclosing a quaint backyard oasis.
Sold
Price Unknown
4620 Putnam Dr, Plano, TX 75024
3beds
2,723sqft
Single Family Residence
Built in 1992
8,276 Square Feet Lot
$661,300 Zestimate®
$--/sqft
$3,197 Estimated rent
Home value
$661,300
$628,000 - $694,000
$3,197/mo
Zestimate® history
Owner options
List your home for rent
$3,197/mo
Rent Zestimate®
Find your next renter with Zillow Rental Manager. Plus, with online applications, you can quickly screen prospective tenants – for free.
$3,197/mo
Rent Zestimate®
Refinance and save
$405/mo
Est. payment
Refinancing to a lower rate could help reduce your monthly payments and save thousands over the life of the loan.
$405/mo
Est. payment
Explore your selling options
Work with a Zillow partner agent
Leverage their expertise and Zillow's premium Showcase listings to get your home seen by more buyers.
Get startedList with your own agent
Get your home in front of millions of buyers by listing it on Zillow.
Learn how to do itSell it yourself
Take full control of how buyers see your home on Zillow by listing For Sale by Owner (FSBO).
List your homeWhat's special
Zillow last checked:
Listing updated:
Listed by:
Lisa Johnson 0521608 972-335-6564,
Ebby Halliday Realtors 972-335-6564
Bought with:
Kristen Mackey
Better Homes and Gardens Real
Source: NTREIS,MLS#: 20615061
Facts & features
Interior
Bedrooms & bathrooms
- Bedrooms: 3
- Bathrooms: 3
- Full bathrooms: 3
Primary bedroom
- Features: Hollywood Bath, Separate Shower, Walk-In Closet(s)
- Level: First
- Dimensions: 16 x 15
Bedroom
- Level: First
- Dimensions: 12 x 10
Bedroom
- Level: First
- Dimensions: 13 x 10
Dining room
- Level: First
- Dimensions: 13 x 11
Family room
- Features: Fireplace
- Level: First
- Dimensions: 17 x 19
Kitchen
- Features: Eat-in Kitchen, Kitchen Island, Stone Counters, Walk-In Pantry
- Level: First
- Dimensions: 15 x 14
Living room
- Level: First
- Dimensions: 18 x 18
Office
- Level: First
- Dimensions: 12 x 15
Utility room
- Features: Built-in Features, Other
- Level: First
- Dimensions: 7 x 5
Heating
- Central, Natural Gas, Zoned
Cooling
- Central Air, Ceiling Fan(s), Electric, Zoned
Appliances
- Included: Dishwasher, Electric Cooktop, Disposal, Refrigerator
- Laundry: In Kitchen
Features
- Decorative/Designer Lighting Fixtures, High Speed Internet, Kitchen Island, Pantry, Walk-In Closet(s)
- Flooring: Ceramic Tile, Wood
- Windows: Window Coverings
- Has basement: No
- Number of fireplaces: 1
- Fireplace features: Decorative, Gas, Gas Log
Interior area
- Total interior livable area: 2,723 sqft
Property
Parking
- Total spaces: 2
- Parking features: Garage, Garage Faces Rear
- Attached garage spaces: 2
Features
- Levels: One
- Stories: 1
- Exterior features: Other, Rain Gutters
- Pool features: None
- Fencing: Fenced,Wood
Lot
- Size: 8,276 Square Feet
- Features: Hardwood Trees, Interior Lot, Landscaped, Few Trees
Details
- Parcel number: R265100G00601
Construction
Type & style
- Home type: SingleFamily
- Architectural style: Traditional,Detached
- Property subtype: Single Family Residence
Materials
- Brick
- Foundation: Slab
- Roof: Composition
Condition
- Year built: 1992
Utilities & green energy
- Sewer: Public Sewer
- Water: Public
- Utilities for property: Sewer Available, Water Available
Community & HOA
Community
- Features: Curbs, Sidewalks
- Security: Security System, Smoke Detector(s)
- Subdivision: Wellington At Preston Meadows Ph IV
HOA
- Has HOA: Yes
- Services included: Association Management
- HOA fee: $405 annually
- HOA name: Wellington at Preston Meadows
- HOA phone: 972-992-3444
Location
- Region: Plano
Financial & listing details
- Tax assessed value: $668,196
- Annual tax amount: $8,412
- Date on market: 5/15/2024
- Cumulative days on market: 11 days
- Listing terms: Cash,Conventional,FHA,VA Loan
Price history
| Date | Event | Price |
|---|---|---|
| 6/25/2024 | Sold | -- |
Source: NTREIS #20615061 Report a problem | ||
| 5/30/2024 | Pending sale | $685,000$252/sqft |
Source: NTREIS #20615061 Report a problem | ||
| 5/23/2024 | Contingent | $685,000$252/sqft |
Source: NTREIS #20615061 Report a problem | ||
| 5/17/2024 | Listed for sale | $685,000$252/sqft |
Source:  Ebby Halliday Realtors #20615061 Report a problem Ebby Halliday Realtors #20615061 Report a problem | ||
| 5/16/2024 | Contingent | $685,000$252/sqft |
Source: NTREIS #20615061 Report a problem | ||
| 5/12/2024 | Listed for sale | $685,000+96.3%$252/sqft |
Source: NTREIS #20615061 Report a problem | ||
| 4/23/2015 | Listing removed | $349,000$128/sqft |
Source: Hicor Realty Group, LLC #13112661 Report a problem | ||
| 3/27/2015 | Pending sale | $349,000$128/sqft |
Source: Hicor Realty Group, LLC #13112661 Report a problem | ||
| 3/19/2015 | Listed for sale | $349,000$128/sqft |
Source: HICOR Realty Group, LLC #13112661 Report a problem | ||
Public tax history
| Year | Property taxes | Tax assessment |
|---|---|---|
| 2025 | $9,212 +23.9% | $668,196 +24.6% |
| 2024 | $7,434 +10.7% | $536,111 +10% |
| 2023 | $6,712 -10.3% | $487,374 +10% |
| 2022 | $7,485 +1.2% | $443,067 +10% |
| 2021 | $7,395 +3.3% | $402,788 +3.6% |
| 2020 | $7,161 +3.4% | $388,901 +4.1% |
| 2019 | $6,924 -9.4% | $373,686 -3.9% |
| 2018 | $7,644 +9.9% | $388,690 +7.4% |
| 2017 | $6,957 | $361,750 +3.9% |
| 2016 | $6,957 +28.1% | $348,235 +17.2% |
| 2015 | $5,429 | $297,249 +12.9% |
| 2014 | $5,429 | $263,338 +2.5% |
| 2013 | -- | $256,953 +3.5% |
| 2012 | -- | $248,179 -0.4% |
| 2011 | -- | $249,075 -0.9% |
| 2010 | -- | $251,374 -1.8% |
| 2009 | -- | $255,972 +0.3% |
| 2008 | -- | $255,296 +7.4% |
| 2007 | -- | $237,601 +2.4% |
| 2006 | -- | $232,055 +2.4% |
| 2005 | -- | $226,696 +2.3% |
| 2003 | -- | $221,505 +1.2% |
| 2002 | -- | $218,794 +3.5% |
| 2001 | -- | $211,480 +5.4% |
| 2000 | -- | $200,730 |
Find assessor info on the county website
Neighborhood: Wellington at Preston
Nearby homes
- $604,9004 bd3 ba3k sqft4624 Putnam Dr, Plano, TX 75024Off Market
- $585,5003 bd3 ba2.9k sqft4616 Putnam Dr, Plano, TX 75024Off Market
- $--4 bd4 ba2.9k sqft4628 Putnam Dr, Plano, TX 75024Sold

- $660,2004 bd3 ba2.8k sqft4612 Putnam Dr, Plano, TX 75024Off Market
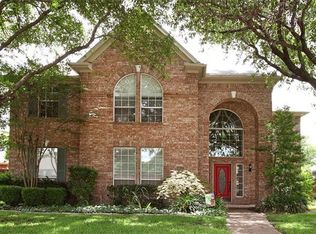
- $720,6004 bd3 ba3.3k sqft6700 Alcove Ln, Plano, TX 75024Off Market
- $575,9004 bd2 ba2.7k sqft4625 Putnam Dr, Plano, TX 75024Off Market
- $574,9003 bd2 ba2.3k sqft4632 Putnam Dr, Plano, TX 75024Off Market
- $--4 bd4 ba3.1k sqft4608 Putnam Dr, Plano, TX 75024Sold
Nearby schools
GreatSchools rating
- 10/10Gulledge Elementary SchoolGrades: K-5Distance: 0.6 mi
- 10/10Robinson Middle SchoolGrades: 6-8Distance: 0.5 mi
- 9/10Jasper High SchoolGrades: 9-10Distance: 0.4 mi
Schools provided by the listing agent
- Elementary: Gulledge
- Middle: Robinson
- High: Jasper
- District: Plano ISD
Source: NTREIS. This data may not be complete. We recommend contacting the local school district to confirm school assignments for this home.
Get a cash offer in 3 minutes
Find out how much your home could sell for in as little as 3 minutes with a no-obligation cash offer.
Estimated market value
$661,300
Get a cash offer in 3 minutes
Find out how much your home could sell for in as little as 3 minutes with a no-obligation cash offer.
Estimated market value
$661,300
- Texas
- Collin County
- Plano
- 75024
- Wellington at Preston
- 4620 Putnam Dr
Nearby cities
Nearby neighborhoods
Nearby zip codes
Other Plano Topics
