Welcome to 4620 Quail Ln where your country living dreams become reality! This 3 bed 2 bath, 2213/sqft single level home is situated on 5.18 acres just 1 mile from Snake River access and features a 36x40 shop with 14' entry door, a large horse corral & ample room for parking for any type of vehicle. You'll feel warmth & tranquility the home provides as soon as you walk through the door with the large floor to ceiling windows that allow natural sunlight to flood the front sitting room. Spacious kitchen boasts granite countertops, a plethora of cabinet space, vaulted ceiling with exposed wooden beams & the large island provides extra storage as well as a space for casual dining. The painted brick fireplace highlights the room & provides space for formal dining along with back patio access for those upcoming summer bbq's. Outstanding 19x27 bonus room allows flexibility for large gatherings, a home gym, game room, office or ability to transform to your needs. All 3 spacious bedrooms can accommodate a king bed with the master featuring a walk in shower. Oversized 2 car garage with 2 separate storage rooms attached. Outside enjoy the immaculately kept grounds that include automatic lawn sprinklers, a covered back deck, carport, shop with workshop & over 3 acres of dirt for those needing space for any type of use. Great location only 6 minutes to Payette & 13 to Ontario. Call Today!
Sold
Price Unknown
4620 Quail Ln, Ontario, OR 97914
3beds
2baths
2,213sqft
Single Family Residence
Built in 1983
5.18 Acres Lot
$634,800 Zestimate®
$--/sqft
$2,058 Estimated rent
Home value
$634,800
Estimated sales range
Not available
$2,058/mo
Zestimate® history
Owner options
List your home for rent
$2,058/mo
Rent Zestimate®
Find your next renter with Zillow Rental Manager. Plus, with online applications, you can quickly screen prospective tenants – for free.
$2,058/mo
Rent Zestimate®
Refinance and save
Refinancing to a lower rate could help reduce your monthly payments and save thousands over the life of the loan.
Explore your selling options
Work with a Zillow partner agent
Leverage their expertise and Zillow's premium Showcase listings to get your home seen by more buyers.
Get startedList with your own agent
Get your home in front of millions of buyers by listing it on Zillow.
Learn how to do itSell it yourself
Take full control of how buyers see your home on Zillow by listing For Sale by Owner (FSBO).
List your homeWhat's special
Shop with workshopPainted brick fireplaceLarge horse corralPlethora of cabinet spaceCovered back deckSpacious kitchenAmple room for parking
Zillow last checked:
Listing updated:
Listed by:
David Mullins Cell:208-718-2197,
Hunter of Homes, LLC
Bought with:
Jazmine Zavala
Berkshire Hathaway HomeServices Silverhawk Realty
Source: IMLS,MLS#: 98980899
Facts & features
Interior
Bedrooms & bathrooms
- Bedrooms: 3
- Bathrooms: 2
- Main level bathrooms: 2
- Main level bedrooms: 3
Primary bedroom
- Level: Main
Bedroom 2
- Level: Main
Bedroom 3
- Level: Main
Dining room
- Level: Main
Family room
- Level: Main
Kitchen
- Level: Main
Living room
- Level: Main
Heating
- Heat Pump
Cooling
- Central Air
Appliances
- Included: Electric Water Heater, Dishwasher, Disposal, Microwave, Oven/Range Freestanding, Water Softener Owned
Features
- Bed-Master Main Level, Formal Dining, Breakfast Bar, Number of Baths Main Level: 2
- Flooring: Carpet
- Doors: Drivethrough Door(s)
- Windows: Skylight(s)
- Has basement: No
- Number of fireplaces: 2
- Fireplace features: Two
Interior area
- Total structure area: 2,213
- Total interior livable area: 2,213 sqft
- Finished area above ground: 2,213
- Finished area below ground: 0
Property
Parking
- Total spaces: 2
- Parking features: Attached, Carport, RV Access/Parking
- Attached garage spaces: 2
- Has carport: Yes
Features
- Levels: One
- Patio & porch: Covered Patio/Deck
- Fencing: Full,Wire
Lot
- Size: 5.18 Acres
- Dimensions: 701.36 x 335
- Features: 5 - 9.9 Acres, Garden, Horses, Chickens, Auto Sprinkler System
Details
- Additional structures: Shop, Barn(s), Corral(s), Shed(s)
- Parcel number: 800
- Horses can be raised: Yes
Construction
Type & style
- Home type: SingleFamily
- Property subtype: Single Family Residence
Materials
- Frame
- Roof: Metal
Condition
- Year built: 1983
Utilities & green energy
- Electric: 220 Volts
- Sewer: Septic Tank
- Water: Well
- Utilities for property: Electricity Connected, Cable Connected
Community & HOA
Location
- Region: Ontario
Financial & listing details
- Tax assessed value: $483,280
- Annual tax amount: $3,693
- Date on market: 4/6/2026
- Listing terms: Cash,Consider All,Conventional,FHA,VA Loan
- Ownership: Fee Simple
- Electric utility on property: Yes
- Road surface type: Paved
Price history
Price history is unavailable.
Public tax history
| Year | Property taxes | Tax assessment |
|---|---|---|
| 2025 | $3,709 +3.4% | $293,985 +3% |
| 2024 | $3,589 +1.4% | $285,423 +3% |
| 2023 | $3,538 +2.2% | $277,110 +3% |
| 2022 | $3,463 +1.8% | $269,039 +3% |
| 2021 | $3,402 +2% | $261,203 +3% |
| 2020 | $3,334 +5.7% | $253,596 +3.6% |
| 2019 | $3,153 | $244,810 -0.6% |
| 2018 | $3,153 +3% | $246,210 +2.6% |
| 2017 | $3,061 +5.9% | $240,030 +5.5% |
| 2016 | $2,890 | $227,490 +6.3% |
| 2015 | $2,890 +5.8% | $213,940 +3.5% |
| 2014 | $2,732 +8.6% | $206,620 +3.7% |
| 2013 | $2,516 -15.8% | $199,270 -14.4% |
| 2012 | $2,987 +8.2% | $232,910 +7.3% |
| 2011 | $2,761 -13.1% | $217,000 -10.5% |
| 2010 | $3,178 +11.5% | $242,363 +3% |
| 2009 | $2,849 +8.2% | $235,304 +3% |
| 2008 | $2,634 +4.7% | $228,451 +3% |
| 2007 | $2,515 | $221,798 |
Find assessor info on the county website
Neighborhood: 97914
Nearby homes
- $498,9003 bd2 ba2.2k sqft4606 Quail Ln, Ontario, OR 97914Off Market
- $--4 bd3 ba2.5k sqft4627 Quail Ln, Ontario, OR 97914Sold
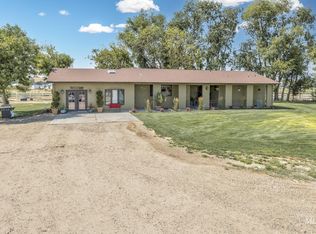
- $561,6003 bd2 ba1.8k sqft4619 Quail Ln, Ontario, OR 97914Off Market
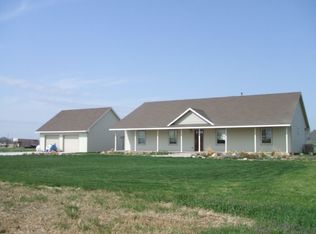
- $462,0003 bd2 ba2k sqft4630 Quail Ln, Ontario, OR 97914Off Market
- $534,3002 bd1 ba1.8k sqft228 Boat Landing Rd, Ontario, OR 97914Off Market
- $413,1003 bd2 ba1.4k sqft4615 Quail Ln, Ontario, OR 97914Off Market
- $135,7002 bd1 ba528 sqft222 Boat Landing Rd, Ontario, OR 97914Off Market
- $220,000-- bd-- ba-- sqft218 Boat Landing Rd, Ontario, OR 97914Off Market
Nearby schools
GreatSchools rating
- 3/10May Roberts Elementary SchoolGrades: K-1Distance: 4.6 mi
- 3/10Ontario Middle SchoolGrades: 6-8Distance: 5.1 mi
- 3/10Ontario High SchoolGrades: 9-12Distance: 5 mi
Schools provided by the listing agent
- Elementary: Pioneer
- Middle: Ontario Jr High
- High: Ontario
- District: Ontario School District 8C
Source: IMLS. This data may not be complete. We recommend contacting the local school district to confirm school assignments for this home.
- Oregon
- Malheur County
- Ontario
- 97914
- 4620 Quail Ln
