Skip main navigation
For sale
  • $785,000

    4620 Regina Ln, Concord, CA 94521

    3beds
    1,389sqft
    : 
    $5,287/mo
    Get pre-qualified
    Single Family Residence
    Built in 1962
    7,405 Square Feet Lot
    $770,500 Zestimate®
    $565/sqft
    $-- HOA

    What's special

    Modern lightingTwo-way brick fireplaceFront porchSpacious hall bathroomBrand-new carpetingFreshly painted throughoutUpdated hardware
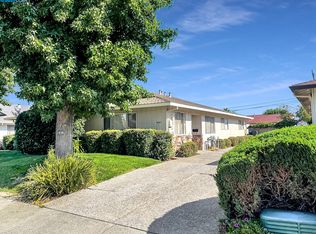
    Welcome to 4620 Regina Lane, a charming and well-maintained three-bedroom, two-bathroom home ready for its new owners. Freshly painted throughout, this inviting residence features brand-new carpeting, updated hardware, modern lighting, and thoughtful improvements. As you enter from the front porch, you're greeted by a cozy living room highlighted by a two-way brick fireplace. The living room flows into the kitchen, which sits adjacent to the dining area and provides convenient access to the backyard. The opposite side of the home offers a spacious hall bathroom with direct backyard access, two bright and sunny guest bedrooms, and a comfortable primary suite complete with a private bathroom and ample closet space. Outside, the sunny backyard provides a wonderful space for relaxing, entertaining, or gardening. Conveniently located near Newhall Community Park, shopping, and dining, 4620 Regina Lane offers a welcoming combination of comfort, charm, and convenience.
    17 hours
    |
    136
    |
    11
    |

    Zillow last checked:

    Listing updated:

    Listed by:

    Desiree Bilich DRE #01343988 925-963-2628,

    Keller Williams Realty

    Source: CCAR,MLS#: 41145800MLS Logo

      Facts & features

      Interior

      Bedrooms & bathrooms
      • Bedrooms: 3
      • Bathrooms: 2
      • Full bathrooms: 2
      Rooms
      • Room types: 3 Bedrooms, 2 Baths, Main Entry
      Bathroom
      • Features: Shower Over Tub, Updated Baths, Stall Shower
      Kitchen
      • Features: Breakfast Bar, Counter - Solid Surface, Dishwasher, Eat-in Kitchen, Electric Range/Cooktop, Disposal, Microwave, Range/Oven Built-in
      Heating
      • Forced Air
      Cooling
      • Central Air
      Appliances
      • Included: Dishwasher, Electric Range, Microwave, Range
      • Laundry: In Garage
      Features
      • Breakfast Bar, Counter - Solid Surface
      • Flooring: Laminate, Carpet
      • Number of fireplaces: 1
      • Fireplace features: Brick, Dining Room, Family Room, Double Sided
      Interior area
      • Total structure area: 1,389
      • Total interior livable area: 1,389 sqft

      Property

      Parking
      • Total spaces: 2
      • Parking features: Attached, Direct Access
      • Attached garage spaces: 2
      Features
      • Levels: One
      • Stories: 1
      • Pool features: None
      Lot
      • Size: 7,405 Square Feet
      • Features: Level, Back Yard, Front Yard
      Details
      • Parcel number: 1152920102
      • Special conditions: Standard
      • Other equipment: None

      Construction

      Type & style
      • Home type: SingleFamily
      • Architectural style: Traditional
      • Property subtype: Single Family Residence
      Materials
      • Stucco
      • Roof: Composition
      Condition
      • Existing
      • New construction: No
      • Year built: 1962

      Utilities & green energy

      • Electric: No Solar
      • Sewer: Public Sewer
      • Water: Public

      Community & HOA

      Community
      • Subdivision: Not Listed
      HOA
      • Has HOA: No
      Location
      • Region: Concord

      Financial & listing details

      • Price per square foot: $565/sqft
      • Tax assessed value: $90,495
      • Annual tax amount: $1,934
      • Date on market: 8/21/2026

        Estimated market value

        $770,500

        $732,000 - $809,000

        $3,696/mo

        Price history

        DateEventPrice
        8/21/2026Listed for sale$785,000$565/sqft
        Source: CCAR #41145800 Report a problem

        Public tax history

        YearProperty taxesTax assessment
        2025$1,934 +3.8%$90,495 +2%
        2024$1,864 +3.4%$88,722 +2%
        2023$1,803 +3%$86,984 +2%
        2022$1,751 +3.8%$85,280 +2%
        2021$1,686 +1.8%$83,609 +1%
        2020$1,657 +1.3%$82,753 +2%
        2019$1,635 +4.9%$81,131 +2%
        2018$1,559 +4.7%$79,541 +2%
        2017$1,489 +5.3%$77,983 +2%
        2016$1,414 +8.7%$76,455 +1.5%
        2015$1,301 $75,308 +2%
        2014$1,301 $73,834 +0.5%
        2013-- $73,502 +2%
        2012-- $72,061 +2%
        2011-- $70,649 +0.8%
        2010-- $70,122 -0.2%
        2009-- $70,289 +2%
        2008-- $68,912 +2%
        2007-- $67,561 +2%
        2006-- $66,237 +2%
        2005-- $64,939 +2%
        2004-- $63,667 +1.9%
        2003-- $62,501 +2%
        2002-- $61,277 +2%
        2001-- $60,077
        Find assessor info on the county website

        Monthly payment

        Est. payment

        Payment breakdown

        Explore the cost of this home by adjusting the details. Changes won't be saved.
        All calculations are estimates and provided by Zillow, Inc. for informational purposes only. Actual amounts may vary.
        HOA fees may include property taxes on listings classified as Co-Ops. Contact the listing agent and/or owner for fee details.
        See how much you could borrow to make a competitive offer.

        Climate risks

        Neighborhood: Clayton Valley

        Getting around

        70 / 100
        Very Walkable
        30 / 100
        Some Transit
        60 / 100
        Bikeable

        Nearby schools

        GreatSchools rating

        A local agent can set up tours, give advice and negotiate with sellers.

        Browse local experts

        Similar homes

            • Local buyer's agents are ready to help