Skip main navigation
Sold
  • $519,500

    4620 SW 182nd Ave, Beaverton, OR 97078

    3beds
    1,480sqft
    Residential, Single Family Residence
    Built in 1968
    7,405.2 Square Feet Lot
    $529,200 Zestimate®
    $351/sqft
    $2,536 Estimated rent

    Home value

    $529,200

    $503,000 - $556,000

    $2,536/mo

    Zestimate® history
    Loading
    Loading...

    Owner options

    List your home for rent

    $2,536/mo

    Rent Zestimate®

    Find your next renter with Zillow Rental Manager. Plus, with online applications, you can quickly screen prospective tenants – for free.

    Learn more

    $2,536/mo

    Rent Zestimate®

    Refinance and save

    $3,112/mo

    Est. payment

    Refinancing to a lower rate could help reduce your monthly payments and save thousands over the life of the loan.

    See today's rates

    $3,112/mo

    Est. payment

    Explore your selling options

    Work with a Zillow partner agent

    Leverage their expertise and Zillow's premium Showcase listings to get your home seen by more buyers.

    Get started

    List with your own agent

    Get your home in front of millions of buyers by listing it on Zillow.

    Learn how to do it

    Sell it yourself

    Take full control of how buyers see your home on Zillow by listing For Sale by Owner (FSBO).

    List your home

    What's special

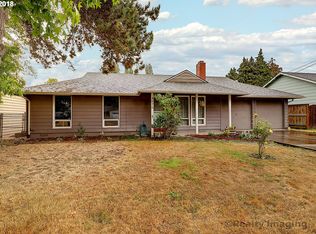
    Darling one-level in a wonderful location that lives large! Address is: 4620 SW 182nd, Beaverton. Check out the video & 3-D tours. It's move-in ready, with 3 bedroom, 2 full baths - plus a den. It has an open, expansive great room floor plan (see in photos) with beautifully refinished solid hardwood floors. Enjoy the spacious cook's kitchen with granite countertops, convection oven & a huge island with cooktop & eating bar to gather ‘round. You're sure to appreciate the sizable, fully fenced backyard. Relax on the low-maintenance composite deck, where dining out or entertaining friends & family is a pleasure. Enjoy the raised beds for your garden and the apple tree with 4 varieties. Rest assured with this well-maintained home and its recent, quality updates. The 50 yr. roof was installed in 2020 & has a lifetime transferable workmanship warranty. The exterior was painted in 2020, new AC in 2020, carpet in the bedrooms & den in 2019. It has a high-efficiency gas furnace, an in-line gas water heater & all vinyl windows. The Whirlpool Duet washer & dryer stay. NO HOA! New water line with a 30-yr sleeve. Excellent location with so many parks, shops & workplaces. Arnold Park is just at the end of 182nd. Aloha High is only 2 mins away. Ronler Acres 15 mins, Nike 10 mins, The Reserve is 10 mins. away. 182nd Avenue ends at Arnold Park & it has play structure, ballfields, shaded picnic areas & walking paths. Intel is just 4 mins, Active Wellness Center (45,000sf gym, pools) 10 mins, Tualatin hills Park is 10 mins.

    Zillow last checked:

    Listing updated:

    Listed by:

    Susan Wand 503-720-0315,

    Premiere Property Group, LLC

    Bought with:

    Sarah Chapin, 201225714

    Equity Oregon Real Estate

    Source: RMLS (OR),MLS#: 24325347MLS Logo

    Facts & features

    Interior

    Bedrooms & bathrooms
    • Bedrooms: 3
    • Bathrooms: 2
    • Full bathrooms: 2
    • Main level bathrooms: 2
    Primary bedroom
    • Features: Bathroom, Walkin Shower, Wallto Wall Carpet
    • Level: Main
    Bedroom 2
    • Features: Wallto Wall Carpet
    • Level: Main
    Bedroom 3
    • Features: Wallto Wall Carpet
    • Level: Main
    Dining room
    • Features: Deck, Hardwood Floors, Living Room Dining Room Combo, Sliding Doors
    • Level: Main
    Kitchen
    • Features: Cook Island, Dishwasher, Eat Bar, Hardwood Floors, Microwave, Pantry, Builtin Oven, Convection Oven, Free Standing Refrigerator, Granite
    • Level: Main
    Heating
    • Forced Air
    Cooling
    • Central Air
    Appliances
    • Included: Built In Oven, Convection Oven, Cooktop, Dishwasher, Disposal, Down Draft, Free-Standing Refrigerator, Microwave, Plumbed For Ice Maker, Stainless Steel Appliance(s), Washer/Dryer, Gas Water Heater, Tankless Water Heater
    Features
    • Granite, Living Room Dining Room Combo, Cook Island, Eat Bar, Pantry, Bathroom, Walkin Shower
    • Flooring: Hardwood, Tile, Wall to Wall Carpet
    • Doors: Sliding Doors
    • Windows: Double Pane Windows, Vinyl Frames
    • Basement: Crawl Space
    Interior area
    • Total structure area: 1,480
    • Total interior livable area: 1,480 sqft

    Property

    Parking
    • Total spaces: 2
    • Parking features: Driveway, On Street, Garage Door Opener, Attached, Oversized
    • Attached garage spaces: 2
    • Has uncovered spaces: Yes
    Accessibility
    • Accessibility features: Garage On Main, Main Floor Bedroom Bath, One Level, Utility Room On Main, Walkin Shower, Accessibility
    Features
    • Levels: One
    • Stories: 1
    • Patio & porch: Deck
    • Exterior features: Garden, Raised Beds, Yard
    • Fencing: Fenced
    Lot
    • Size: 7,405 sqft
    • Dimensions: 71' x 106.5'
    • Features: Level, Secluded, SqFt 7000 to 9999
    Details
    • Additional structures: ToolShed
    • Parcel number: R154585
    • Zoning: resid

    Construction

    Type & style
    • Home type: SingleFamily
    • Architectural style: Traditional
    • Property subtype: Residential, Single Family Residence
    Materials
    • Lap Siding, Wood Siding
    • Foundation: Concrete Perimeter
    • Roof: Composition
    Condition
    • Updated/Remodeled
    • New construction: No
    • Year built: 1968

    Utilities & green energy

    • Gas: Gas
    • Sewer: Public Sewer
    • Water: Public
    • Utilities for property: Cable Connected

    Community & neighborhood

    Location
    • Region: Beaverton
    • Subdivision: Terryanne Park

    Other

    Other facts
    • Listing terms: Cash,Conventional,FHA,State GI Loan,VA Loan
    • Road surface type: Paved

    Price history

    DateEventPrice
    9/3/2024Sold$519,500+3.9%$351/sqft
    Source: RMLS (OR) #24325347 Report a problem
    7/30/2024Pending sale$499,900$338/sqft
    Source: RMLS (OR) #24325347 Report a problem
    7/27/2024Listed for sale$499,900+42.8%$338/sqft
    Source: RMLS (OR) #24325347 Report a problem
    2/6/2019Sold$350,000$236/sqft
    Source: RMLS (OR) #18402813 Report a problem
    1/11/2019Pending sale$350,000$236/sqft
    Source: RE/MAX Select #18402813 Report a problem
    1/9/2019Price change$350,000-4.1%$236/sqft
    Source: RE/MAX Select #18402813 Report a problem
    12/7/2018Listed for sale$365,000+4.3%$247/sqft
    Source: RE/MAX Select #18402813 Report a problem
    7/12/2017Listing removed$349,900$236/sqft
    Source: RE/MAX SELECT #17554724 Report a problem
    7/8/2017Listed for sale$349,900+109.5%$236/sqft
    Source: RE/MAX SELECT #17554724 Report a problem
    7/30/2010Sold$167,000+1.3%$113/sqft
    Source: Public Record Report a problem
    5/19/2010Price change$164,900-5.7%$111/sqft
    Source: The Hasson Company #10025448 Report a problem
    3/27/2010Listed for sale$174,900-16.3%$118/sqft
    Source: The Hasson Company #10025448 Report a problem
    2/3/2010Sold$208,836-0.1%$141/sqft
    Source: Public Record Report a problem
    2/16/2006Sold$209,000$141/sqft
    Source: Public Record Report a problem

    Public tax history

    YearProperty taxesTax assessment
    2025$4,453 +4.4%$233,930 +3%
    2024$4,266 +6.5%$227,120 +3%
    2023$4,007 +3.6%$220,510 +3%
    2022$3,867 +3.7%$214,090
    2021$3,728 +3.1%--
    2020$3,615 +3.3%$201,810 +3%
    2019$3,500 +3.3%$195,940
    2018$3,387 $195,940 +6.1%
    2017$3,387 +7.6%$184,700 +3%
    2016$3,148 $179,330 +3%
    2015$3,148 +3.8%$174,110 +3%
    2014$3,033 +3.8%$169,040 +3%
    2013$2,922 +12.1%$164,120 +3%
    2012$2,607 +2.6%$159,340 -25.2%
    2011$2,540 +2.7%$213,030 -5.4%
    2010$2,474 +2.1%$225,130 -7.4%
    2009$2,423 +29.1%$243,030 +9.3%
    2008$1,876 +2.5%$222,340 -0.2%
    2007$1,831 +11%$222,840 +8.2%
    2006$1,650 -10.1%$206,030 +30.3%
    2005$1,834 +11.2%$158,100 +7.4%
    2004$1,649 -6.3%$147,240 +0.4%
    2003$1,760 +13.3%$146,610 +9%
    2002$1,554 +3.5%$134,540 +1.2%
    2001$1,502 +10.4%$132,940 +1.2%
    2000$1,360 $131,330

    Find assessor info on the county website

    Neighborhood: Aloha

    Nearby schools

    GreatSchools rating
    Schools provided by the listing agent
    • Elementary: Aloha-Huber
    • Middle: Five Oaks
    • High: Aloha

    Source: RMLS (OR). This data may not be complete. We recommend contacting the local school district to confirm school assignments for this home.

    Get a cash offer in 3 minutes
    Find out how much your home could sell for in as little as 3 minutes with a no-obligation cash offer.
    Estimated market value
    $529,200
    Get a cash offer in 3 minutes
    Find out how much your home could sell for in as little as 3 minutes with a no-obligation cash offer.
    Estimated market value
    $529,200