Maintenance-free living in popular neighborhood Sycamore Springs courtyard homes. Three bedrooms, three full baths. Light & bright, easy living with brick patio off kitchen and covered front porch. First floor primary suite with soaking tub, separate shower, tray ceiling, and his & her walk in closets. Built in cabinetry in great room with fireplace, as well as in cozy den. Hardwood floors throughout main level. Large second floor guest suite with full bath and walk-in closet. Open eat-in kitchen with bay window. Two car garage backs up to teardrop shaped cup-de-sac with large grassy common area. Community amenities include a clubhouse, pool, and exercise room. Gated neighborhood, great for walking and biking. Walking distance from shops and restaurants.
Sold
$455,000
4620 Statesmen Dr, Indianapolis, IN 46250
3beds
2,391sqft
Residential, Single Family Residence
Built in 2004
6,969 Square Feet Lot
$492,600 Zestimate®
$190/sqft
$2,374 Estimated rent
Home value
$492,600
$468,000 - $517,000
$2,374/mo
Zestimate® history
Owner options
List your home for rent
$2,374/mo
Rent Zestimate®
Find your next renter with Zillow Rental Manager. Plus, with online applications, you can quickly screen prospective tenants – for free.
$2,374/mo
Rent Zestimate®
Refinance and save
$3,356/mo
Est. payment
Refinancing to a lower rate could help reduce your monthly payments and save thousands over the life of the loan.
$3,356/mo
Est. payment
Explore your selling options
Work with a Zillow partner agent
Leverage their expertise and Zillow's premium Showcase listings to get your home seen by more buyers.
Get startedList with your own agent
Get your home in front of millions of buyers by listing it on Zillow.
Learn how to do itSell it yourself
Take full control of how buyers see your home on Zillow by listing For Sale by Owner (FSBO).
List your homeWhat's special
Zillow last checked:
Listing updated:
Listed by:
Justin Wade 317-358-7049,
AMR Real Estate LLC
Bought with:
Sarah Shasserre
Keller Williams Indpls Metro N
Source: MIBOR as distributed by MLS GRID,MLS#: 21995251
Facts & features
Interior
Bedrooms & bathrooms
- Bedrooms: 3
- Bathrooms: 3
- Full bathrooms: 3
- Main level bathrooms: 2
- Main level bedrooms: 2
Primary bedroom
- Features: Hardwood
- Level: Main
- Area: 180 Square Feet
- Dimensions: 15x12
Bedroom 2
- Features: Hardwood
- Level: Main
- Area: 132 Square Feet
- Dimensions: 12x11
Bedroom 3
- Features: Carpet
- Level: Upper
- Area: 860 Square Feet
- Dimensions: 43x20
Breakfast room
- Features: Hardwood
- Level: Main
- Area: 100 Square Feet
- Dimensions: 10x10
Dining room
- Features: Hardwood
- Level: Main
- Area: 160 Square Feet
- Dimensions: 16x10
Great room
- Features: Hardwood
- Level: Main
- Area: 255 Square Feet
- Dimensions: 17x15
Kitchen
- Features: Hardwood
- Level: Main
- Area: 224 Square Feet
- Dimensions: 16x14
Laundry
- Features: Tile-Ceramic
- Level: Main
- Area: 48 Square Feet
- Dimensions: 8x6
Library
- Features: Hardwood
- Level: Main
- Area: 143 Square Feet
- Dimensions: 13x11
Heating
- Forced Air
Cooling
- Has cooling: Yes
Appliances
- Included: Dishwasher, Disposal, Gas Water Heater, MicroHood, Microwave, Electric Oven, Refrigerator, Tankless Water Heater, Water Softener Owned
- Laundry: Main Level
Features
- Double Vanity, Bookcases, High Ceilings, Vaulted Ceiling(s), Ceiling Fan(s), Hardwood Floors, High Speed Internet, Eat-in Kitchen, Pantry, Smart Thermostat, Walk-In Closet(s)
- Flooring: Hardwood
- Windows: Window Bay Bow
- Has basement: No
- Number of fireplaces: 1
- Fireplace features: Gas Log, Great Room
- Common walls with other units/homes: No One Above
Interior area
- Total structure area: 2,391
- Total interior livable area: 2,391 sqft
Property
Parking
- Total spaces: 2
- Parking features: Attached
- Attached garage spaces: 2
- Details: Garage Parking Other(Finished Garage, Guest Street Parking)
Features
- Levels: Two
- Stories: 2
- Entry location: Ground Level
- Patio & porch: Patio, Covered
- Exterior features: Sprinkler System
- Fencing: Fenced,Partial
Lot
- Size: 6,969 Square Feet
- Features: Curbs, Gated Community, Sidewalks, Street Lights
Details
- Parcel number: 490220120028000800
- Horse amenities: None
Construction
Type & style
- Home type: SingleFamily
- Architectural style: Ranch,Traditional
- Property subtype: Residential, Single Family Residence
Materials
- Brick
- Foundation: Slab
Condition
- New construction: No
- Year built: 2004
Utilities & green energy
- Water: Municipal/City
- Utilities for property: Electricity Connected
Community & HOA
Community
- Features: Pool, Clubhouse
- Subdivision: Courtyard Homes At Sycamore Springs
HOA
- Has HOA: Yes
- Amenities included: Pool
- Services included: Clubhouse, Entrance Private, Exercise Room, Irrigation, Lawncare, Maintenance Grounds, Maintenance Structure, Security, Snow Removal
- HOA fee: $496 monthly
- HOA phone: 317-570-4358
Location
- Region: Indianapolis
Financial & listing details
- Price per square foot: $190/sqft
- Tax assessed value: $434,400
- Annual tax amount: $5,522
- Date on market: 8/9/2024
- Cumulative days on market: 8 days
- Electric utility on property: Yes
Price history
| Date | Event | Price |
|---|---|---|
| 10/11/2024 | Sold | $455,000-2.2%$190/sqft |
Source:  MIBOR as distributed by MLS GRID #21995251 Report a problem MIBOR as distributed by MLS GRID #21995251 Report a problem | ||
| 8/17/2024 | Pending sale | $465,000$194/sqft |
Source: MIBOR as distributed by MLS GRID #21995251 Report a problem | ||
| 8/9/2024 | Listed for sale | $465,000+31%$194/sqft |
Source: MIBOR as distributed by MLS GRID #21995251 Report a problem | ||
| 4/2/2019 | Sold | $354,900$148/sqft |
Source: MIBOR as distributed by MLS GRID #21626093 Report a problem | ||
| 3/14/2019 | Pending sale | $354,900$148/sqft |
Source: Berkshire Hathaway Home #21626093 Report a problem | ||
| 3/11/2019 | Listed for sale | $354,900+33.9%$148/sqft |
Source: Berkshire Hathaway Home #21626093 Report a problem | ||
| 3/24/2010 | Sold | $265,000-8.6%$111/sqft |
Source: MIBOR as distributed by MLS GRID #2932185 Report a problem | ||
| 9/2/2009 | Listing removed | $289,900$121/sqft |
Source: F. C. Tucker Company, Inc #2932185 Report a problem | ||
| 7/2/2009 | Listed for sale | $289,900$121/sqft |
Source: F. C. Tucker Company, Inc #2932185 Report a problem | ||
Public tax history
| Year | Property taxes | Tax assessment |
|---|---|---|
| 2025 | $5,445 +1.6% | $434,400 +8% |
| 2024 | $5,358 -3% | $402,200 -0.9% |
| 2023 | $5,523 +10.2% | $406,000 +1.2% |
| 2022 | $5,012 -45.1% | $401,300 +8.2% |
| 2021 | $9,128 +106.5% | $371,000 +1% |
| 2020 | $4,420 +3.1% | $367,500 -0.9% |
| 2019 | $4,285 +5.2% | $370,800 +0.5% |
| 2018 | $4,073 -1.2% | $368,800 +4.6% |
| 2017 | $4,122 +12.4% | $352,700 -7% |
| 2016 | $3,668 +0.1% | $379,300 +8% |
| 2014 | $3,665 -4.2% | $351,200 -4.8% |
| 2013 | $3,827 | $368,800 +0.6% |
| 2012 | $3,827 | $366,600 +12.7% |
| 2011 | -- | $325,200 |
| 2010 | $3,301 +12.1% | $325,200 -2.1% |
| 2009 | $2,945 | $332,200 |
| 2007 | -- | $332,200 +1.7% |
| 2006 | -- | $326,700 +20.3% |
| 2005 | -- | $271,500 |
| 2004 | -- | $271,500 |
Find assessor info on the county website
Neighborhood: Allisonville
Nearby homes
- $446,0003 bd3 ba2.3k sqft4616 Statesmen Dr, Indianapolis, IN 46250Off Market
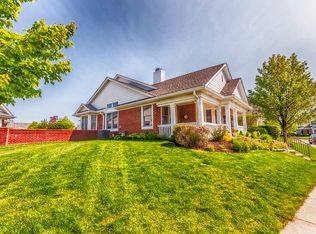
- $467,1002 bd2 ba2.2k sqft4634 Statesmen Dr, Indianapolis, IN 46250Off Market
- $510,0003 bd3 ba2.3k sqft4606 Statesmen Dr, Indianapolis, IN 46250Sold
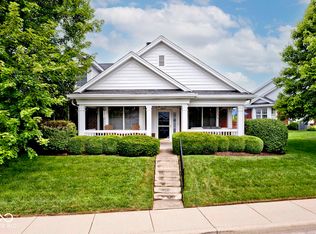
- $465,9003 bd3 ba2.3k sqft4638 Statesmen Dr, Indianapolis, IN 46250Off Market

- $561,9003 bd3 ba2.6k sqft4625 Statesmen Pl, Indianapolis, IN 46250Off Market
- $449,0003 bd3 ba2.3k sqft4602 Statesmen Dr, Indianapolis, IN 46250Off Market
- $480,6003 bd3 ba2.4k sqft4617 Statesmen Dr, Indianapolis, IN 46250Off Market
- $524,100-- bd2 ba2.4k sqft4617 Statesmen Dr, Indianapolis, IN 46240Off Market
Nearby schools
GreatSchools rating
- 6/10Allisonville Elementary SchoolGrades: K-5Distance: 0.4 mi
- 6/10Eastwood Middle SchoolGrades: 6-8Distance: 2.5 mi
- 7/10North Central High SchoolGrades: 9-12Distance: 2.1 mi
Schools provided by the listing agent
- Elementary: Allisonville Elementary School
- Middle: Eastwood Middle School
- High: North Central High School
Source: MIBOR as distributed by MLS GRID. This data may not be complete. We recommend contacting the local school district to confirm school assignments for this home.
Get a cash offer in 3 minutes
Find out how much your home could sell for in as little as 3 minutes with a no-obligation cash offer.
Estimated market value
$492,600
Get a cash offer in 3 minutes
Find out how much your home could sell for in as little as 3 minutes with a no-obligation cash offer.
Estimated market value
$492,600
- Indiana
- Marion County
- Indianapolis
- 46250
- Allisonville
- 4620 Statesmen Dr
Nearby cities
Nearby neighborhoods
Nearby zip codes
Other Indianapolis Topics
