A rare opportunity in the heart of Southwest Millcreek. This incredible 2 acre property delivers the best of both worlds, by bringing farm life to the city! Surrounded by woods, fruit trees, gardens, a greenhouse, and plenty of room to roam, this property is a homesteader's dream, while keeping you just minutes from work, schools, shopping, restaurants, and Presque Isle State Park. Inside, the vibe is fresh, bright, and effortlessly stylish. The huge, newly renovated kitchen steals the show with an oversized eat in area and sliding doors leading to the deck. New luxury vinyl flooring flows throughout, while the flexible layout offers a first floor bedroom or office, 3 more bedrooms upstairs, plus an enormous loft ready for whatever you imagine. Other standout features include a full bath on each level, first floor laundry, 2 car garage, balcony off the 2nd floor loft, a new water softener system, new water tank, new furnace and central air unit and many other major improvements.
Sold for $320,000
$320,000
4620 Sterrettania Rd, Erie, PA 16506
4beds
1,898sqft
Single Family Residence
Built in 1954
1.98 Acres Lot
$324,800 Zestimate®
$169/sqft
$2,096 Estimated rent
Home value
$324,800
$283,000 - $374,000
$2,096/mo
Zestimate® history
Owner options
List your home for rent
$2,096/mo
Rent Zestimate®
Find your next renter with Zillow Rental Manager. Plus, with online applications, you can quickly screen prospective tenants – for free.
$2,096/mo
Rent Zestimate®
Refinance and save
$2,281/mo
Est. payment
Refinancing to a lower rate could help reduce your monthly payments and save thousands over the life of the loan.
$2,281/mo
Est. payment
Explore your selling options
Work with a Zillow partner agent
Leverage their expertise and Zillow's premium Showcase listings to get your home seen by more buyers.
Get startedList with your own agent
Get your home in front of millions of buyers by listing it on Zillow.
Learn how to do itSell it yourself
Take full control of how buyers see your home on Zillow by listing For Sale by Owner (FSBO).
List your homeWhat's special
Enormous loftFirst floor laundryHuge newly renovated kitchenFlexible layout
Zillow last checked:
Listing updated:
Listed by:
Leslie Jaglowski (814)833-9801,
RE/MAX Real Estate Group Erie
Bought with:
Caleb Kowalczyk, RS364924
eXp Realty - Meadville
Source: GEMLS,MLS#: 191031Originating MLS: Greater Erie Board Of Realtors
Facts & features
Interior
Bedrooms & bathrooms
- Bedrooms: 4
- Bathrooms: 2
- Full bathrooms: 2
Bedroom
- Level: First
- Dimensions: 11x15
Bedroom
- Level: Second
- Dimensions: 10x12
Bedroom
- Level: Second
- Dimensions: 9x12
Bedroom
- Level: Second
- Dimensions: 11x14
Dining room
- Level: First
- Dimensions: 12x10
Other
- Description: Laundry Hook-Up
- Level: First
- Dimensions: 7x10
Other
- Level: Second
- Dimensions: 7x12
Kitchen
- Level: First
- Dimensions: 12x15
Living room
- Level: First
- Dimensions: 19x14
Loft
- Level: Second
- Dimensions: 8x18
Mud room
- Level: First
- Dimensions: 7x13
Heating
- Forced Air, Gas
Cooling
- Central Air
Appliances
- Included: Dishwasher, Electric Oven, Electric Range, Refrigerator, Dryer, Washer
Features
- Flooring: Carpet, Vinyl
- Basement: Full,Unfinished
- Has fireplace: No
Interior area
- Total structure area: 1,898
- Total interior livable area: 1,898 sqft
Property
Parking
- Total spaces: 12
- Parking features: Detached, Garage
- Garage spaces: 2
Features
- Levels: Two
- Stories: 2
- Patio & porch: Patio, Porch
- Exterior features: Porch, Patio, Storage
Lot
- Size: 1.98 Acres
- Dimensions: 528 x 294 x 418 x 0
- Features: Landscaped, Wooded
Details
- Additional structures: Greenhouse, Shed(s)
- Parcel number: 33093389.0047.00
- Zoning description: R-1
Construction
Type & style
- Home type: SingleFamily
- Architectural style: Two Story
- Property subtype: Single Family Residence
Materials
- Vinyl Siding
- Roof: Asphalt
Condition
- Resale
- Year built: 1954
Utilities & green energy
- Sewer: Public Sewer
- Water: Well
Community & HOA
Location
- Region: Erie
Financial & listing details
- Price per square foot: $169/sqft
- Tax assessed value: $148,110
- Annual tax amount: $4,218
- Date on market: 5/22/2026
- Cumulative days on market: 5 days
- Listing terms: VA Loan
- Road surface type: Paved
Price history
| Date | Event | Price |
|---|---|---|
| 6/30/2026 | Sold | $320,000+7%$169/sqft |
Source: GEMLS #191031 Report a problem | ||
| 5/27/2026 | Pending sale | $299,000$158/sqft |
Source: GEMLS #191031 Report a problem | ||
| 5/22/2026 | Listed for sale | $299,000+49.5%$158/sqft |
Source: GEMLS #191031 Report a problem | ||
| 6/15/2022 | Sold | $200,000+5.3%$105/sqft |
Source: GEMLS #162883 Report a problem | ||
| 4/28/2022 | Pending sale | $189,900$100/sqft |
Source: GEMLS #162883 Report a problem | ||
| 4/20/2022 | Listed for sale | $189,900$100/sqft |
Source: GEMLS #162883 Report a problem | ||
Public tax history
| Year | Property taxes | Tax assessment |
|---|---|---|
| 2026 | $4,219 +1.9% | $148,110 |
| 2025 | $4,140 +3.2% | $148,110 |
| 2024 | $4,011 +8.9% | $148,110 |
| 2023 | $3,683 +2.4% | $148,110 |
| 2022 | $3,595 | $148,110 |
| 2021 | $3,595 +162% | $148,110 |
| 2020 | $1,372 -59.6% | $148,110 |
| 2019 | $3,393 -17.4% | $148,110 |
| 2018 | $4,109 +3.9% | $148,110 |
| 2017 | $3,956 +0.9% | $148,110 |
| 2016 | $3,919 +211.9% | $148,110 |
| 2015 | $1,257 | $148,110 |
| 2014 | $1,257 +72.1% | $148,110 |
| 2013 | $730 +10.9% | $148,110 +36.1% |
| 2012 | $658 | $108,830 |
| 2011 | $658 | $108,830 |
| 2010 | $658 +11% | $108,830 |
| 2009 | $593 | $108,830 |
| 2008 | -- | $108,830 |
| 2005 | $777 -1.2% | $108,830 |
| 2004 | $787 | $108,830 |
| 2003 | -- | $108,830 +488% |
| 2002 | -- | $18,510 |
| 2000 | -- | $18,510 |
Find assessor info on the county website
Neighborhood: 16506
Nearby homes
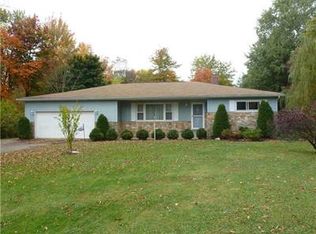
- $280,0003 bd1 ba1.6k sqft4602 Sterrettania Rd, Erie, PA 16506Off Market
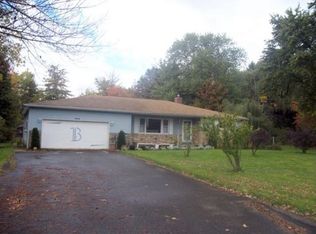
- $191,200-- bd-- ba-- sqft4602 Sterrettania #N1030, Millcreek, PA 16506Off Market
- $216,4003 bd1 ba1.6k sqft4602 Sterrettania, Millcreek, PA 16506Off Market
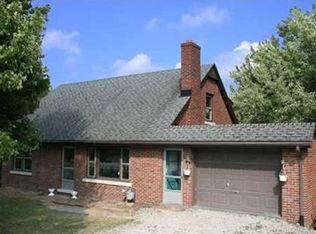
- $239,0003 bd1 ba1.7k sqft4641 Sterrettania Rd, Erie, PA 16506Off Market
- $444,8005 bd2 ba2.8k sqft4619 McCreary Rd, Erie, PA 16506Off Market
- $386,4003 bd2 ba1.7k sqft4617 McCreary Rd, Erie, PA 16506Off Market
- $354,4003 bd3 ba2.8k sqft4621 McCreary Rd, Erie, PA 16506Off Market
- $402,9003 bd2 ba1.9k sqft4615 McCreary Rd, Erie, PA 16506Off Market
Nearby schools
GreatSchools rating
- 9/10Grandview El SchoolGrades: K-5Distance: 1 mi
- 10/10Walnut Creek Middle SchoolGrades: 6-8Distance: 1.8 mi
- 7/10McDowell High SchoolGrades: PK,9-12Distance: 0.7 mi
Schools provided by the listing agent
- District: Millcreek
Source: GEMLS. This data may not be complete. We recommend contacting the local school district to confirm school assignments for this home.
Sell for more on Zillow
Get a Zillow Showcase℠ listing at no additional cost and you could sell for .
$324,800
2% more
+$6,496
With Zillow Showcase(estimated)
$331,296
Sell for more on Zillow
Get a Zillow Showcase℠ listing at no additional cost and you could sell for .
$324,800
2% more
+$6,496
With Zillow Showcase(estimated)
$331,296
- Pennsylvania
- Erie County
- Erie
- 16506
- 4620 Sterrettania Rd
