Tucked into one of the most desirable pockets of Willow Wood, this home offers a level of privacy and everyday living that is hard to find and even harder to leave. With open space beside you and a peaceful, tree-lined backdrop behind, the setting feels quiet, protected, and removed from the typical neighborhood experience - where your mornings start with sunlight and stillness instead of rooftops and fences. Life here flows with ease. The layout creates a natural rhythm between connection and retreat, providing dedicated areas for everyone while still bringing people together at the heart of the home. Whether it is slow mornings, relaxed evenings, or hosting guests, every space feels intentional and comfortable. Step outside and the lifestyle expands. Enjoy weekends at the community pool and splash park, afternoons at the playground, and evenings walking scenic trails that wind through the neighborhood. It is the kind of community where neighbors connect and everyday moments turn into lasting memories. Beyond the neighborhood, you are positioned in one of North Texas fastest-growing areas, with quick access to shopping, dining, and major routes that make commuting simple while keeping you close to everything that matters. Homes like this do not come up often - not just because of the structure, but because of how it makes you feel the moment you arrive. If you have been waiting for a residence that offers more than just a house, this is where your next chapter begins.
Highlights Include: Corner Lot - Greenbelt View - Smart Home - High Speed Wiring - 3 Car garage
Sold
Price Unknown
4620 Tupper Dr, McKinney, TX 75071
3beds
2,423sqft
Single Family Residence
Built in 2019
7,710 Square Feet Lot
$532,600 Zestimate®
$--/sqft
$2,733 Estimated rent
Home value
$532,600
$506,000 - $559,000
$2,733/mo
Zestimate® history
Owner options
List your home for rent
$2,733/mo
Rent Zestimate®
Find your next renter with Zillow Rental Manager. Plus, with online applications, you can quickly screen prospective tenants – for free.
$2,733/mo
Rent Zestimate®
Refinance and save
$170/mo
Est. payment
Refinancing to a lower rate could help reduce your monthly payments and save thousands over the life of the loan.
$170/mo
Est. payment
Explore your selling options
Work with a Zillow partner agent
Leverage their expertise and Zillow's premium Showcase listings to get your home seen by more buyers.
Get startedList with your own agent
Get your home in front of millions of buyers by listing it on Zillow.
Learn how to do itSell it yourself
Take full control of how buyers see your home on Zillow by listing For Sale by Owner (FSBO).
List your homeWhat's special
Greenbelt viewSmart homeCorner lotHigh speed wiring
Zillow last checked:
Listing updated:
Listed by:
Rayna Lee 0638656 469-682-1772,
Keller Williams Realty DPR 972-732-6000,
Kenneth Fleeger 214-682-2681,
Keller Williams Realty DPR
Bought with:
Diane Mueller, 0509395
Algonquin Properties
Source: NTREIS,MLS#: 21226972
Facts & features
Interior
Bedrooms & bathrooms
- Bedrooms: 3
- Bathrooms: 2
- Full bathrooms: 2
Primary bedroom
- Features: Dual Sinks, En Suite Bathroom, Walk-In Closet(s)
- Level: First
- Dimensions: 0 x 0
Bedroom
- Features: Ceiling Fan(s), Walk-In Closet(s)
- Level: First
- Dimensions: 0 x 0
Bedroom
- Features: Ceiling Fan(s), Walk-In Closet(s)
- Level: First
- Dimensions: 0 x 0
Bonus room
- Features: Ceiling Fan(s)
- Level: Second
- Dimensions: 0 x 0
Living room
- Features: Ceiling Fan(s), Fireplace
- Level: First
- Dimensions: 0 x 0
Heating
- Central, Electric, Fireplace(s)
Cooling
- Central Air, Ceiling Fan(s), Electric
Appliances
- Included: Dishwasher, Gas Cooktop, Disposal, Tankless Water Heater
- Laundry: Washer Hookup, Dryer Hookup, Laundry in Utility Room
Features
- Built-in Features, Chandelier, Double Vanity, Eat-in Kitchen, High Speed Internet, Open Floorplan, Pantry, Smart Home, Vaulted Ceiling(s), Walk-In Closet(s)
- Has basement: No
- Number of fireplaces: 1
- Fireplace features: Gas
Interior area
- Total interior livable area: 2,423 sqft
Property
Parking
- Total spaces: 3
- Parking features: Concrete, Door-Multi, Direct Access, Driveway, Garage Faces Front, Garage, Garage Door Opener, Kitchen Level, Lighted, Oversized
- Attached garage spaces: 3
Features
- Levels: One and One Half
- Patio & porch: Patio, Covered
- Exterior features: Rain Gutters
- Pool features: None, Community
- Fencing: Back Yard,Fenced
Lot
- Size: 7,710 Square Feet
- Features: Corner Lot, Greenbelt, Sprinkler System
Details
- Parcel number: R1154400H13601
Construction
Type & style
- Home type: SingleFamily
- Architectural style: Traditional,Detached
- Property subtype: Single Family Residence
Materials
- Brick, Frame, Other
- Foundation: Slab
Condition
- Year built: 2019
Utilities & green energy
- Sewer: Public Sewer
- Water: Public
- Utilities for property: Cable Available, Sewer Available, Water Available
Green energy
- Indoor air quality: Ventilation
Community & HOA
Community
- Features: Playground, Park, Pool, Sidewalks, Trails/Paths, Community Mailbox
- Security: Security System Owned, Security System, Carbon Monoxide Detector(s), Fire Alarm, Smoke Detector(s)
- Subdivision: Willow Wood Ph 2b
HOA
- Has HOA: Yes
- Services included: All Facilities, Association Management, Maintenance Grounds
- HOA fee: $170 quarterly
- HOA name: Cma Management
- HOA phone: 972-943-2875
Location
- Region: Mckinney
Financial & listing details
- Tax assessed value: $559,000
- Annual tax amount: $10,438
- Date on market: 4/3/2026
- Cumulative days on market: 42 days
- Listing terms: Cash,Conventional,FHA,Other,VA Loan
Price history
| Date | Event | Price |
|---|---|---|
| 6/15/2026 | Sold | -- |
Source: NTREIS #21226972 Report a problem | ||
| 5/21/2026 | Pending sale | $545,000$225/sqft |
Source: NTREIS #21226972 Report a problem | ||
| 5/14/2026 | Contingent | $545,000$225/sqft |
Source: NTREIS #21226972 Report a problem | ||
| 4/24/2026 | Price change | $545,000-2.7%$225/sqft |
Source: NTREIS #21226972 Report a problem | ||
| 4/3/2026 | Listed for sale | $560,000-13.8%$231/sqft |
Source: NTREIS #21226972 Report a problem | ||
| 6/7/2022 | Sold | -- |
Source: NTREIS #20044156 Report a problem | ||
| 5/14/2022 | Pending sale | $650,000$268/sqft |
Source: NTREIS #20044156 Report a problem | ||
| 5/7/2022 | Contingent | $650,000$268/sqft |
Source: NTREIS #20044156 Report a problem | ||
| 5/4/2022 | Price change | $650,000-4.4%$268/sqft |
Source: NTREIS #20044156 Report a problem | ||
| 4/29/2022 | Listed for sale | $680,000+89.4%$281/sqft |
Source: NTREIS #20044156 Report a problem | ||
| 4/24/2019 | Listing removed | $359,000$148/sqft |
Source: HomesUSA.com #14020344 Report a problem | ||
| 4/8/2019 | Pending sale | $359,000$148/sqft |
Source: HomesUSA.com #14020344 Report a problem | ||
| 2/26/2019 | Price change | $359,000+2.9%$148/sqft |
Source: HomesUSA.com #14020344 Report a problem | ||
| 2/9/2019 | Listed for sale | $349,000$144/sqft |
Source: HomesUSA.com #14020344 Report a problem | ||
Public tax history
| Year | Property taxes | Tax assessment |
|---|---|---|
| 2025 | $8,592 -4.5% | $559,000 +2.4% |
| 2024 | $8,996 +2.6% | $546,000 +3% |
| 2023 | $8,769 -18.6% | $530,000 +46.2% |
| 2022 | $10,780 +85.3% | $362,459 +10% |
| 2021 | $5,817 +2.2% | $329,508 +10% |
| 2020 | $5,694 +69.1% | $299,553 +108.1% |
| 2019 | $3,368 | $143,928 |
| 2018 | -- | -- |
Find assessor info on the county website
Neighborhood: 75071
Nearby homes
- $754,9005 bd4 ba3.9k sqft4616 Tupper, McKinney, TX 75071Off Market
- $791,0005 bd4 ba4.3k sqft4616 Tupper Dr, McKinney, TX 75071Off Market

- $564,500-- bd-- ba2.7k sqft4612 Tupper Dr, McKinney, TX 75071Off Market
- $601,6004 bd4 ba3.1k sqft1429 Baynes Dr, McKinney, TX 75071Off Market
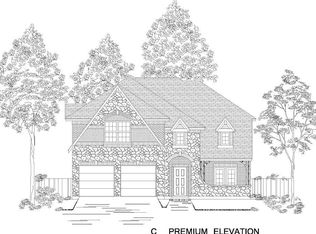
- $673,4005 bd4 ba3.7k sqft1424 Baynes Dr, McKinney, TX 75071Off Market
- $519,9004 bd2 ba2.5k sqft1425 Baynes Dr, McKinney, TX 75071Off Market
- $530,6003 bd4 ba2.6k sqft4604 Tupper Dr, McKinney, TX 75071Off Market
- $--3 bd3 ba2.5k sqft1420 Baynes Dr, McKinney, TX 75071Sold
Nearby schools
GreatSchools rating
- 10/10Willow Wood Elementary SchoolGrades: K-5Distance: 0.6 mi
- 9/10Melissa Middle SchoolGrades: 6-8Distance: 3.2 mi
- 8/10Melissa High SchoolGrades: 9-12Distance: 4.1 mi
Schools provided by the listing agent
- Elementary: Willow Wood
- Middle: Melissa,Melissa Ridge
- High: Melissa
- District: Melissa ISD
Source: NTREIS. This data may not be complete. We recommend contacting the local school district to confirm school assignments for this home.
Get a cash offer in 3 minutes
Find out how much your home could sell for in as little as 3 minutes with a no-obligation cash offer.
Estimated market value
$532,600
Get a cash offer in 3 minutes
Find out how much your home could sell for in as little as 3 minutes with a no-obligation cash offer.
Estimated market value
$532,600
- Texas
- Collin County
- McKinney
- 75071
- 4620 Tupper Dr
Nearby cities
Nearby neighborhoods
Nearby zip codes
Other McKinney Topics
