Skip main navigation
Off market
  • Tax assessed value
    $329,316

    4620 W William Cannon Dr APT 29, Austin, TX 78749

    2beds
    1,397sqft
    Condo
    Built in 2000
    -- sqft lot
    $-- Zestimate®
    $236/sqft
    $2,119 Estimated rent

    Home value

    Not available

    Estimated sales range

    Not available

    $2,119/mo

    Zestimate® history
    Loading
    Loading...

    Owner options

    List your home for rent

    $2,119/mo

    Rent Zestimate®

    Find your next renter with Zillow Rental Manager. Plus, with online applications, you can quickly screen prospective tenants – for free.

    Learn more

    $2,119/mo

    Rent Zestimate®

    Refinance and save

    $2,617/mo

    Est. payment

    Refinancing to a lower rate could help reduce your monthly payments and save thousands over the life of the loan.

    See today's rates

    $2,617/mo

    Est. payment

    Explore your selling options

    Work with a Zillow partner agent

    Leverage their expertise and Zillow's premium Showcase listings to get your home seen by more buyers.

    Get started

    List with your own agent

    Get your home in front of millions of buyers by listing it on Zillow.

    Learn how to do it

    Sell it yourself

    Take full control of how buyers see your home on Zillow by listing For Sale by Owner (FSBO).

    List your home

    What's special

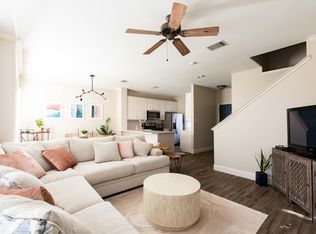
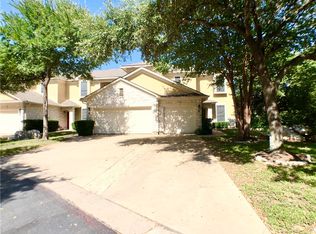
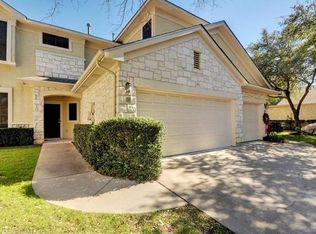
    Light, bright and open 2/2.5 condo in small gated community on corner lot backing to greenbelt in fantastic location close to downtown, shopping, and restaurants! Private attached 2 car garage. New wood floors in downstairs areas give the open floorplan a warm cozy feel overlooking the greenbelt. Updated lighting throughout and extended patio on the private corner unit. Just minutes to downtown and local shopping and restaurants. Well maintained and cared for plus your own 2 car garage for plenty of storage. Community pool just a few doors down. These units don't come on the market often, so you need to act fast! HOA dues covers water, trash, recycling, pool and exterior maintenance.

    This property is off market, which means it's not currently listed for sale or rent on Zillow. This may be different from what's available on other websites or public sources.

    Facts & features

    Interior

    Bedrooms & bathrooms
    • Bedrooms: 2
    • Bathrooms: 3
    • Full bathrooms: 2
    • 1/2 bathrooms: 1
    Heating
    • Other, Electric, Gas
    Cooling
    • Central
    Appliances
    • Included: Dishwasher, Garbage disposal, Microwave, Range / Oven
    • Laundry: Washer Hookup, Electric Dryer Hookup
    Features
    • Ceiling Fan(s), Breakfast Bar, Pantry, Double Vanity, Recessed Lighting, Walk-In Closet(s), High Speed Internet, Crown Molding, Open Floorplan
    • Flooring: Tile, Carpet, Hardwood
    • Doors: French Doors
    • Has fireplace: Yes
    • Common walls with other units/homes: End Unit
    Interior area
    • Total interior livable area: 1,397 sqft

    Property

    Parking
    • Total spaces: 2
    • Parking features: Garage - Attached
    Features
    • Entry location: 1st Floor Entry
    • Patio & porch: Deck, Patio, Rear Porch
    • Exterior features: Stucco
    • Has spa: Yes
    • Has view: Yes
    • View description: Park
    Lot
    • Size: 5,318 Square Feet
    • Features: Corner Lot, Greenbelt, Landscaped, Near Public Transit, Many Trees, Sprinkler - Automatic
    • Residential vegetation: Trees-Large (Over 40 Ft)
    Details
    • Parcel number: 04122807060000

    Construction

    Type & style
    • Home type: Condo
    Materials
    • wood frame
    • Foundation: Slab
    • Roof: Composition
    Condition
    • Year built: 2000

    Utilities & green energy

    • Utilities for property: Cable Available, Electricity Available, Natural Gas Available, Underground Utilities, Water Available, Phone Available, Sewer Available

    Community & HOA

    Community
    • Features: Fitness Center
    • Security: Smoke Detector(s), Key Card Entry, Firewall(s)
    HOA
    • Has HOA: Yes
    • HOA fee: $400 monthly
    Location
    • Region: Austin

    Financial & listing details

    • Price per square foot: $236/sqft
    • Tax assessed value: $329,316

    Price history

    DateEventPrice
    2/8/2021Sold--
    Source: Agent Provided Report a problem
    11/30/2020Pending sale$339,500$243/sqft
    Source: Unlock MLS #9754402 Report a problem
    11/20/2020Listed for sale$339,500+16.1%$243/sqft
    Source: Buyers Incentive #9754402 Report a problem
    12/29/2016Sold--
    Source: Agent Provided Report a problem
    10/21/2016Price change$292,500-0.8%$209/sqft
    Source: Realty Austin #1792173 Report a problem
    9/29/2016Listed for sale$295,000$211/sqft
    Source: Realty Austin #1792173 Report a problem

    Public tax history

    YearProperty taxesTax assessment
    2021-- $329,316 +10.4%
    2020$6,583 $298,341
    2019-- $298,341 +3.3%
    2018$5,730 $288,737 -0.3%
    2017$5,730 +30.2%$289,614 +21.5%
    2016$4,401 $238,390 +10%
    2015$4,401 $216,718 +6.9%
    2014$4,401 $202,745 +7.3%
    2013-- $188,870 -2.4%
    2012-- $193,546 +2.2%
    2011-- $189,372 -0.5%
    2010-- $190,346 -1.4%
    2009-- $193,074 +5.5%
    2008-- $183,065 +10%
    2007-- $166,423 -0.9%
    2006-- $167,929
    Find assessor info on the county website

    Neighborhood: East Oak Hill

    Nearby schools

    GreatSchools rating
    Schools provided by the listing agent
    • Elementary: Patton
    • Middle: Small
    • High: Austin
    • District: Austin ISD

    Source: The MLS. This data may not be complete. We recommend contacting the local school district to confirm school assignments for this home.

    Get pre-qualified for a loan
    At Zillow Home Loans, we can pre-qualify you in as little as 5 minutes with no impact to your credit score.

    An equal housing lender. NMLS #10287.