Skip main navigation
Sold
  • $623,500

    4620 Wendover St, Eugene, OR 97404

    3beds
    2,086sqft
    Residential, Single Family Residence
    Built in 2004
    6,969 Square Feet Lot
    $623,600 Zestimate®
    $299/sqft
    $2,919 Estimated rent

    Home value

    $623,600

    $592,000 - $655,000

    $2,919/mo

    Zestimate® history
    Loading
    Loading...

    Owner options

    List your home for rent

    $2,919/mo

    Rent Zestimate®

    Find your next renter with Zillow Rental Manager. Plus, with online applications, you can quickly screen prospective tenants – for free.

    Learn more

    $2,919/mo

    Rent Zestimate®

    Refinance and save

    $3,787/mo

    Est. payment

    Refinancing to a lower rate could help reduce your monthly payments and save thousands over the life of the loan.

    See today's rates

    $3,787/mo

    Est. payment

    Explore your selling options

    Work with a Zillow partner agent

    Leverage their expertise and Zillow's premium Showcase listings to get your home seen by more buyers.

    Get started

    List with your own agent

    Get your home in front of millions of buyers by listing it on Zillow.

    Learn how to do it

    Sell it yourself

    Take full control of how buyers see your home on Zillow by listing For Sale by Owner (FSBO).

    List your home

    What's special

    Gas fireplaceUpstairs bonus roomInterior paint upgradesViews to wendover parkCovered back patioHigh ceilingsOpen kitchen
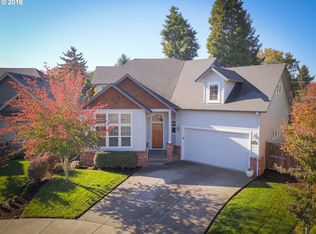
    Fantastic Santa Clara home located in a quiet neighborhood! This home features 3 bedrooms plus an office, 3 full bathrooms and an upstairs bonus room. The vaulted front porch has been accented with cedar and offers a comfortable seating area for enjoying the views to Wendover Park directly across the street. Interior features include a great room concept, open kitchen, Brazilian cherry flooring, gas fireplace and high ceilings. Enjoy main level living with the primary suite, additional bedroom & full bathroom, separate office, laundry, kitchen and great room all on the first floor. The spacious primary suite has french doors leading to the backyard and has been recently updated with Corian counters, double undermount sinks & new hardware, a newly tiled walk-in shower, brand new toilet, added bathroom windows for more light and new Laminate flooring. An additional bedroom, large bonus room and full bathroom with a soaking tub are on the second floor, allowing for great separation of space. The kitchen features stainless steel appliances, brand new fridge, Corian counters, a pantry and a large island with a breakfast bar. New exterior paint in 2023, interior paint upgrades, new gas hot water heater in 2023. Outdoor unit and ductless system have been replaced since the home was built. Enjoy the private and fully fenced backyard, with a gazebo, covered back patio and extensively upgraded watering drip system. You will find a hobby shed (8x10) with recent upgraded work bench and storage systems. The oversized 2-car garage has a utility sink and hot/cold water access. There is a large 46', gated RV parking area with 50 amp electrical service. This home has been meticulously kept and is ready for its new owners to enjoy. Don't forget the brand new roof this year. Every inch of this property offers endless invitation to retreat amongst quality construction. Call your Realtor today for a private showing and full recent upgrades list. OPEN HOUSE July 18th 1pm-3pm.

    Zillow last checked:

    Listing updated:

    Listed by:

    Ashley McPherson 541-954-5051,

    Keller Williams Realty Eugene and Springfield

    Bought with:

    Richard Hall, 201250574

    The Virtual Realty Group

    Source: RMLS (OR),MLS#: 288408364MLS Logo

    Facts & features

    Interior

    Bedrooms & bathrooms
    • Bedrooms: 3
    • Bathrooms: 3
    • Full bathrooms: 3
    • Main level bathrooms: 2
    Rooms
    • Room types: Office, Bonus Room, Bedroom 2, Bedroom 3, Dining Room, Family Room, Kitchen, Living Room, Primary Bedroom
    Primary bedroom
    • Features: French Doors, Laminate Flooring, Walkin Closet, Walkin Shower
    • Level: Main
    • Area: 210
    • Dimensions: 14 x 15
    Bedroom 2
    • Features: Walkin Closet, Wallto Wall Carpet
    • Level: Main
    • Area: 130
    • Dimensions: 10 x 13
    Bedroom 3
    • Features: Closet, Wallto Wall Carpet
    • Level: Upper
    • Area: 132
    • Dimensions: 11 x 12
    Dining room
    • Features: Hardwood Floors
    • Level: Main
    • Area: 60
    • Dimensions: 6 x 10
    Kitchen
    • Features: Dishwasher, Hardwood Floors, Pantry, Plumbed For Ice Maker
    • Level: Main
    • Area: 96
    • Width: 12
    Living room
    • Features: Fireplace, Hardwood Floors
    • Level: Main
    • Area: 255
    • Dimensions: 15 x 17
    Office
    • Level: Main
    • Area: 72
    • Dimensions: 8 x 9
    Heating
    • Forced Air 90, Mini Split, Fireplace(s)
    Cooling
    • Central Air
    Appliances
    • Included: Dishwasher, Disposal, Free-Standing Gas Range, Gas Appliances, Plumbed For Ice Maker, Stainless Steel Appliance(s), Washer/Dryer, Gas Water Heater
    • Laundry: Laundry Room
    Features
    • Quartz, Soaking Tub, Bathroom, Built-in Features, Walk-In Closet(s), Closet, Pantry, Walkin Shower, Kitchen Island
    • Flooring: Hardwood, Tile, Vinyl, Wall to Wall Carpet, Laminate
    • Doors: French Doors
    • Windows: Double Pane Windows, Vinyl Frames
    • Basement: Crawl Space
    • Number of fireplaces: 1
    • Fireplace features: Gas
    Interior area
    • Total structure area: 2,086
    • Total interior livable area: 2,086 sqft

    Property

    Parking
    • Total spaces: 2
    • Parking features: Driveway, RV Access/Parking, Garage Door Opener, Attached
    • Attached garage spaces: 2
    • Has uncovered spaces: Yes
    Accessibility
    • Accessibility features: Garage On Main, Main Floor Bedroom Bath, Walkin Shower, Accessibility
    Features
    • Levels: Two
    • Stories: 2
    • Patio & porch: Covered Patio, Porch
    • Exterior features: Gas Hookup, Yard
    • Fencing: Fenced
    • Has view: Yes
    • View description: Mountain(s), Trees/Woods
    Lot
    • Size: 6,969 Square Feet
    • Features: Private, Sprinkler, SqFt 7000 to 9999
    Details
    • Additional structures: GasHookup, RVParking, ToolShed
    • Parcel number: 1710399

    Construction

    Type & style
    • Home type: SingleFamily
    • Architectural style: Craftsman
    • Property subtype: Residential, Single Family Residence
    Materials
    • Cement Siding
    • Foundation: Stem Wall
    • Roof: Composition
    Condition
    • Resale
    • New construction: No
    • Year built: 2004

    Utilities & green energy

    • Gas: Gas Hookup, Gas
    • Sewer: Public Sewer
    • Water: Public

    Community & HOA

    HOA
    • Has HOA: No
    Location
    • Region: Eugene

    Financial & listing details

    • Price per square foot: $299/sqft
    • Tax assessed value: $587,687
    • Annual tax amount: $6,413
    • Date on market: 7/11/2026
    • Cumulative days on market: 7 days
    • Listing terms: Cash,Conventional,FHA,VA Loan

    Price history

    DateEventPrice
    7/28/2026Sold$623,500-0.9%$299/sqft
    Source: RMLS (OR) #288408364 Report a problem
    7/19/2026Pending sale$629,000$302/sqft
    Source: RMLS (OR) #288408364 Report a problem
    7/12/2026Listed for sale$629,000+3.1%$302/sqft
    Source: RMLS (OR) #288408364 Report a problem
    2/18/2025Sold$610,000-2.4%$292/sqft
    Source: RMLS (OR) #24273209 Report a problem
    1/18/2025Pending sale$625,000$300/sqft
    Source: RMLS (OR) #24273209 Report a problem
    12/2/2024Listed for sale$625,000+103.3%$300/sqft
    Source: RMLS (OR) #24273209 Report a problem
    7/1/2005Sold$307,500+460.1%$147/sqft
    Source: Public Record Report a problem
    2/20/2004Sold$54,900$26/sqft
    Source: Public Record Report a problem

    Public tax history

    YearProperty taxesTax assessment
    2025$6,414 +1.3%$329,173 +3%
    2024$6,334 +2.6%$319,586 +3%
    2023$6,172 +4%$310,278 +3%
    2022$5,934 +6.5%$301,241 +3%
    2021$5,573 -0.4%$292,467 +3%
    2020$5,593 +3.5%$283,949 +3%
    2019$5,401 +6.2%$275,679 +3%
    2018$5,084 $267,650 +3%
    2017$5,084 +6.1%$259,854 +3%
    2016$4,793 +3.7%$252,285 +3%
    2015$4,624 +4.2%$244,937 +3%
    2014$4,438 +8%$237,803 +3%
    2013$4,109 +10.8%$230,877 +3%
    2012$3,708 $224,152 +3%
    2011-- $217,623 +3%
    2010-- $211,284 +3%
    2009-- $205,130 +3%
    2008-- $199,155 +3%
    2007-- $193,354 +3%
    2006-- $187,722 +28.7%
    2005-- $145,822 +232.9%
    2004-- $43,807
    Find assessor info on the county website

    Neighborhood: Santa Clara

    Nearby schools

    GreatSchools rating
    Schools provided by the listing agent
    • Elementary: Awbrey Park
    • Middle: Madison
    • High: North Eugene

    Source: RMLS (OR). This data may not be complete. We recommend contacting the local school district to confirm school assignments for this home.

    Get pre-qualified for a loan
    At Zillow Home Loans, we can pre-qualify you in as little as 5 minutes with no impact to your credit score.

    An equal housing lender. NMLS #10287.

    Sell for more on Zillow
    Get a Zillow Showcase℠ listing at no additional cost and you could sell for .
    $623,600
    2% more
    +$12,472
    With Zillow Showcase(estimated)
    $636,072