Nestled in the highly sought-after FRISCO ISD in quaint McKinney neighborhood with mature trees. This delightful home features 3 bedrooms, 2 & a half bathrooms, large living room & oversized kitchen. Open flexible floorplan with space for a study as well. Luxury vinyl plank throughout kitchen, mudroom, laundry hall and half bath. Huge kitchen features recent KitchenAid appliances, plenty of cabinets & counter space plus walk-in pantry. Windows provide good natural lighting...10 recently replaced with energy-efficient vinyl-frames that conveniently open inward for easy cleaning. The expansive primary bedroom features a cozy niche perfect for a desk or sitting area with views of backyard & adjacent greenbelt. The ensuite bathroom has been beautifully remodeled, showcasing a custom oversized walk-in shower with frameless glass, new flooring, double sink white oak and quartz vanity, new toilet & spacious walk-in closet complete with a custom closet system. The secondary bedrooms are generously sized, each equipped with closet systems—one even features a walk-in closet! The updated hall bathroom boasts a chic double sink quartz vanity with polished brass hardware, framed mirrors, and a new toilet. Convenient mudroom & extended laundry room with extra shelving for ample storage. The oversized 2.5 car, 25 ft wide garage provides plenty of space for bikes, sporting gear, workshop, or additional storage. Step outside to your fantastic backyard featuring a 20x22 patio with pergola, along with ample space for children & pets to play on this oversized lot. Other updates include HVAC system-2018, roof-2020, water heater-2022 Ext paint 2023. Walk to Comstock Elem & Scoggins Middle schools, plus neighborhood Montessori school. Neighborhood park, greenbelt areas, walking trail & fishing pond. Close to SRT-121, many restaurants, shopping, golf, gyms, plus the upcoming Costco & Surf Park. Ideal home for owner-occupied or investor looking for a move-in-ready rental home.
Sold
Price Unknown
4620 Wheat Field Dr, McKinney, TX 75070
3beds
2,283sqft
Single Family Residence
Built in 2005
8,276 Square Feet Lot
$414,600 Zestimate®
$--/sqft
$2,664 Estimated rent
Home value
$414,600
$390,000 - $439,000
$2,664/mo
Zestimate® history
Owner options
List your home for rent
$2,664/mo
Rent Zestimate®
Find your next renter with Zillow Rental Manager. Plus, with online applications, you can quickly screen prospective tenants – for free.
$2,664/mo
Rent Zestimate®
Refinance and save
$240/mo
Est. payment
Refinancing to a lower rate could help reduce your monthly payments and save thousands over the life of the loan.
$240/mo
Est. payment
Explore your selling options
Work with a Zillow partner agent
Leverage their expertise and Zillow's premium Showcase listings to get your home seen by more buyers.
Get startedList with your own agent
Get your home in front of millions of buyers by listing it on Zillow.
Learn how to do itSell it yourself
Take full control of how buyers see your home on Zillow by listing For Sale by Owner (FSBO).
List your homeWhat's special
Fantastic backyardFlexible floorplanExtra shelvingCozy nicheSpacious walk-in closetUpdated hall bathroomCustom oversized walk-in shower
Zillow last checked:
Listing updated:
Listed by:
Jacqueline Schrock 0570305 214-733-4975,
RE/MAX Town & Country 972-390-0000
Bought with:
Guy Arnold
Real
Source: NTREIS,MLS#: 20823928
Facts & features
Interior
Bedrooms & bathrooms
- Bedrooms: 3
- Bathrooms: 3
- Full bathrooms: 2
- 1/2 bathrooms: 1
Primary bedroom
- Features: Closet Cabinetry, Dual Sinks, En Suite Bathroom, Linen Closet, Sitting Area in Primary, Separate Shower, Walk-In Closet(s)
- Level: Second
- Dimensions: 15 x 14
Bedroom
- Features: Closet Cabinetry, Ceiling Fan(s)
- Level: Second
- Dimensions: 15 x 11
Bedroom
- Features: Closet Cabinetry, Walk-In Closet(s)
- Level: Second
- Dimensions: 14 x 11
Breakfast room nook
- Level: First
- Dimensions: 12 x 8
Dining room
- Level: First
- Dimensions: 11 x 9
Kitchen
- Features: Built-in Features, Eat-in Kitchen, Walk-In Pantry
- Level: First
- Dimensions: 14 x 15
Laundry
- Level: First
- Dimensions: 10 x 6
Living room
- Level: First
- Dimensions: 18 x 19
Mud room
- Features: Built-in Features
- Level: First
- Dimensions: 7 x 5
Heating
- Central, Electric
Cooling
- Central Air, Ceiling Fan(s), Electric, Zoned
Appliances
- Included: Convection Oven, Double Oven, Dishwasher, Electric Range, Disposal, Vented Exhaust Fan
- Laundry: Washer Hookup, Electric Dryer Hookup, Laundry in Utility Room
Features
- Decorative/Designer Lighting Fixtures, Double Vanity, High Speed Internet, Kitchen Island, Open Floorplan, Cable TV, Walk-In Closet(s)
- Flooring: Carpet, Ceramic Tile, Luxury Vinyl Plank
- Windows: Window Coverings
- Has basement: No
- Has fireplace: No
Interior area
- Total interior livable area: 2,283 sqft
Property
Parking
- Total spaces: 2
- Parking features: Garage, Garage Door Opener, Garage Faces Side
- Attached garage spaces: 2
Features
- Levels: Two
- Stories: 2
- Patio & porch: Rear Porch, Patio, Covered
- Pool features: None
- Fencing: Fenced,Wood
Lot
- Size: 8,276 Square Feet
- Features: Back Yard, Greenbelt, Lawn, Few Trees
Details
- Parcel number: R842500A05401
Construction
Type & style
- Home type: SingleFamily
- Architectural style: Detached
- Property subtype: Single Family Residence
Materials
- Brick
- Foundation: Slab
- Roof: Composition
Condition
- Year built: 2005
Utilities & green energy
- Sewer: Public Sewer
- Water: Public
- Utilities for property: Sewer Available, Water Available, Cable Available
Community & HOA
Community
- Features: Lake, Park, Trails/Paths
- Security: Smoke Detector(s)
- Subdivision: Harvest Bend Add Ph One
HOA
- Has HOA: Yes
- Services included: Association Management
- HOA fee: $240 semi-annually
- HOA name: Harvest Bend HOA
- HOA phone: 214-368-4030
Location
- Region: Mckinney
Financial & listing details
- Tax assessed value: $395,161
- Annual tax amount: $6,106
- Date on market: 4/3/2025
- Cumulative days on market: 7 days
- Listing terms: Assumable,Conventional,FHA,VA Loan
- Exclusions: 3 ladder/stool racks, 2 bike racks, & lawn tool organizer rack in garage. Roller solar shades on back side of pergola. All excluded, but negotiable.
Price history
| Date | Event | Price |
|---|---|---|
| 5/12/2025 | Sold | -- |
Source: NTREIS #20823928 Report a problem | ||
| 5/9/2025 | Pending sale | $424,900$186/sqft |
Source: NTREIS #20823928 Report a problem | ||
| 4/11/2025 | Contingent | $424,900$186/sqft |
Source: NTREIS #20823928 Report a problem | ||
| 4/3/2025 | Listed for sale | $424,900+77%$186/sqft |
Source: NTREIS #20823928 Report a problem | ||
| 12/1/2017 | Sold | -- |
Source: Agent Provided Report a problem | ||
| 11/15/2017 | Pending sale | $240,000$105/sqft |
Source: Blue Door Real Estate Inc. #13685835 Report a problem | ||
| 10/9/2017 | Price change | $240,000-2%$105/sqft |
Source: Blue Door Real Estate Inc. #13685835 Report a problem | ||
| 10/3/2017 | Price change | $245,000-3.9%$107/sqft |
Source: Blue Door Real Estate Inc. #13685835 Report a problem | ||
| 9/22/2017 | Price change | $255,000-1.9%$112/sqft |
Source: Blue Door Real Estate Inc. #13685835 Report a problem | ||
| 9/10/2017 | Price change | $259,900-3.7%$114/sqft |
Source: Blue Door Real Estate Inc. #13685835 Report a problem | ||
| 9/3/2017 | Price change | $269,900-3.3%$118/sqft |
Source: Blue Door Real Estate Inc. #13685835 Report a problem | ||
| 8/17/2017 | Price change | $279,000-3.8%$122/sqft |
Source: Brar Brokerage Inc. #13654494 Report a problem | ||
| 8/8/2017 | Price change | $289,900-3.3%$127/sqft |
Source: Brar Brokerage Inc. #13654494 Report a problem | ||
| 7/21/2017 | Listed for sale | $299,900+21321.4%$131/sqft |
Source: Brar Brokerage Inc. #13654494 Report a problem | ||
| 6/24/2015 | Listing removed | $1,600$1/sqft |
Source: Keller Williams Realty DPR #13157230 Report a problem | ||
| 5/3/2015 | Price change | $1,600-5.9%$1/sqft |
Source: Keller Williams Realty DPR #13118363 Report a problem | ||
| 3/28/2015 | Listed for rent | $1,700$1/sqft |
Source: Keller Williams Realty DPR #13118363 Report a problem | ||
| 4/2/2011 | Listing removed | $1,400$1/sqft |
Source: Keller Williams - Dallas Preston Road #11531546 Report a problem | ||
| 2/1/2011 | Listed for sale | $1,400$1/sqft |
Source: Keller Williams - Dallas Preston Road #11531546 Report a problem | ||
Public tax history
| Year | Property taxes | Tax assessment |
|---|---|---|
| 2025 | $5,048 -10.4% | $395,161 -0.8% |
| 2024 | $5,632 +13% | $398,497 +10% |
| 2023 | $4,985 -13.4% | $362,270 +10% |
| 2022 | $5,755 +1.2% | $329,336 +10% |
| 2021 | $5,684 +3.1% | $299,396 +5.7% |
| 2020 | $5,512 -6.9% | $283,127 -5% |
| 2019 | $5,922 -4.8% | $297,932 +6.7% |
| 2018 | $6,218 +17.9% | $279,198 +9.5% |
| 2017 | $5,272 | $254,910 +12.3% |
| 2016 | $5,272 +20.1% | $227,000 +13.1% |
| 2015 | $4,390 | $200,776 +7.9% |
| 2014 | $4,390 | $186,000 +17.4% |
| 2013 | -- | $158,462 +4.7% |
| 2012 | -- | $151,322 -6.8% |
| 2011 | -- | $162,336 +3% |
| 2010 | -- | $157,607 -2.7% |
| 2009 | -- | $162,007 -3.6% |
| 2008 | -- | $168,000 -6.4% |
| 2007 | -- | $179,571 +135.3% |
| 2006 | -- | $76,323 +115.4% |
| 2005 | -- | $35,438 |
Find assessor info on the county website
Neighborhood: 75070
Nearby homes
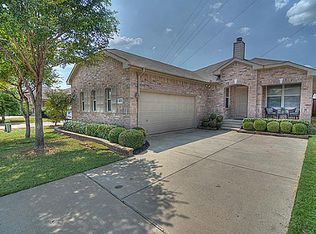
- $335,0003 bd2 ba1.5k sqft4616 Wheat Field Dr, McKinney, TX 75070Off Market
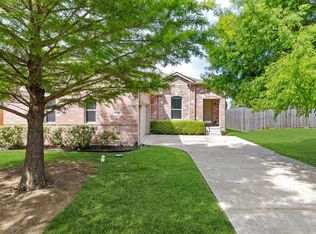
- $389,3003 bd2 ba1.7k sqft7137 Bountiful Grove Dr, McKinney, TX 75070Off Market
- $349,9003 bd2 ba1.7k sqft4612 Wheat Field Dr, McKinney, TX 75070Off Market

- $400,6003 bd3 ba2.2k sqft7133 Bountiful Grove Dr, McKinney, TX 75070Off Market
- $321,5003 bd2 ba1.5k sqft4608 Wheat Field Dr, McKinney, TX 75070Off Market
- $374,4004 bd2 ba1.7k sqft7129 Bountiful Grove Dr, McKinney, TX 75070Off Market
- $327,0003 bd2 ba1.4k sqft7136 Bountiful Grove Dr, McKinney, TX 75070Off Market
- $417,7004 bd2 ba2.7k sqft7125 Bountiful Grove Dr, McKinney, TX 75070Off Market
Nearby schools
GreatSchools rating
- 10/10Comstock Elementary SchoolGrades: K-4Distance: 0.3 mi
- 9/10Scoggins Middle SchoolGrades: 7-8Distance: 0.2 mi
- 8/10Emerson High SchoolGrades: 9-12Distance: 1 mi
Schools provided by the listing agent
- Elementary: Comstock
- Middle: Scoggins
- High: Independence
- District: Frisco ISD
Source: NTREIS. This data may not be complete. We recommend contacting the local school district to confirm school assignments for this home.
Get a cash offer in 3 minutes
Find out how much your home could sell for in as little as 3 minutes with a no-obligation cash offer.
Estimated market value
$414,600
Get a cash offer in 3 minutes
Find out how much your home could sell for in as little as 3 minutes with a no-obligation cash offer.
Estimated market value
$414,600
- Texas
- Collin County
- McKinney
- 75070
- 4620 Wheat Field Dr
Nearby cities
Nearby neighborhoods
Nearby zip codes
Other McKinney Topics
