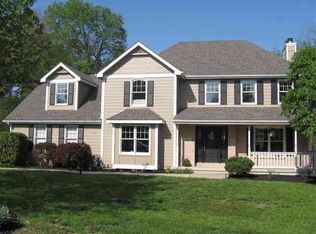
Welcome to this splendid traditional-style 5 BR/3.5 BA/3 car garage home w/ walk-out basement in Quail Run neighborhood. With beautiful landscaping and mature trees, this charmer draws you in right from the start. The outdoor space is perfection, highlighted by an impressively large deck, with room to entertain all of your favorite people, overlooking the spacious 16,000+ sq ft lot. Inside you'regreeted by dramatic tall ceilings flanked by formal dining on one side & a useful office/formal living space on the other. Newly refinished gleaming hardwood floors & fresh paint exude comfort and quality throughout. The kitchen features granite counters, a pantry, stainless steel appliances, & conveniently opens to the spacious 22'x17' family room, where the light pours in from its numerous large windows.The 2nd level presents 4 genereously-sized bedrooms including a primary with en-suite bath & large walk-in closet. Enjoy relaxing in thesoaker tub & the beautiful tile floors. Around every corner of this 3,700+ sq ft home is more fantastic space, including the basement where there's a 5th bedroom, 3/4 bathroom, an ideal storage room, & big recreation space that walks out to a back covered patio. Rest assured, this home is as well-cared for as it looks. The owners are presenting a turn-key home that they've lovingly taken care of.Mature tree-lined streets, spacious open lots, an easy walk to Quail Run Elementary...this is the quintessential Lawrence neighborhood & home.
Sold
Price Unknown
4620 Woodridge Dr, Lawrence, KS 66049
5beds
3,735sqft
Single Family Residence, Residential
Built in 1993
0.38 Acres Lot
$609,900 Zestimate®
$--/sqft
$3,983 Estimated rent
Home value
$609,900
$549,000 - $677,000
$3,983/mo
Zestimate® history
Owner options
List your home for rent
$3,983/mo
Rent Zestimate®
Find your next renter with Zillow Rental Manager. Plus, with online applications, you can quickly screen prospective tenants – for free.
$3,983/mo
Rent Zestimate®
Refinance and save
Refinancing to a lower rate could help reduce your monthly payments and save thousands over the life of the loan.
Explore your selling options
Work with a Zillow partner agent
Leverage their expertise and Zillow's premium Showcase listings to get your home seen by more buyers.
Get startedList with your own agent
Get your home in front of millions of buyers by listing it on Zillow.
Learn how to do itSell it yourself
Take full control of how buyers see your home on Zillow by listing For Sale by Owner (FSBO).
List your homeWhat's special
Zillow last checked:
Listing updated:
Listed by:
Zach Dodson 785-220-2237,
Stephens Real Estate inc.
Bought with:
House Non Member
SUNFLOWER ASSOCIATION OF REALT
Source: Sunflower AOR as distributed by MLS GRID,MLS#: 239267
Facts & features
Interior
Bedrooms & bathrooms
- Bedrooms: 5
- Bathrooms: 4
- Full bathrooms: 3
- 1/2 bathrooms: 1
Rooms
- Room types: Formal Living Room, Office/Computer Room, Primary Bath, Rec Room, Pantry, 1st Fl Half Bath
Primary bedroom
- Level: Upper
- Area: 204
- Dimensions: 17x12
Bedroom 2
- Level: Upper
- Area: 132
- Dimensions: 12x11
Bedroom 3
- Level: Upper
- Area: 144
- Dimensions: 12x12
Bedroom 4
- Level: Upper
- Area: 156
- Dimensions: 13x12
Other
- Level: Basement
- Area: 182
- Dimensions: 14x13
Dining room
- Level: Main
- Area: 169
- Dimensions: 13x13
Family room
- Level: Main
- Area: 374
- Dimensions: 22x17
Kitchen
- Level: Main
- Area: 176
- Dimensions: 16x11
Laundry
- Level: Main
- Area: 30
- Dimensions: 6x5
Living room
- Level: Main
- Area: 168
- Dimensions: 14x12
Recreation room
- Level: Basement
- Area: 558
- Dimensions: 31x18
Heating
- Natural Gas
Cooling
- Central Air
Appliances
- Included: Gas Range, Microwave, Dishwasher, Refrigerator, Disposal
- Laundry: Main Level
Features
- High Ceilings, Coffered Ceiling(s)
- Flooring: Hardwood, Ceramic Tile, Carpet
- Basement: Concrete,Full,Finished,Walk-Out Access
- Number of fireplaces: 1
- Fireplace features: One, Gas Starter, Family Room
Interior area
- Total structure area: 3,735
- Total interior livable area: 3,735 sqft
- Finished area above ground: 2,547
- Finished area below ground: 1,188
Property
Parking
- Total spaces: 3
- Parking features: Attached, Garage Door Opener
- Attached garage spaces: 3
Features
- Levels: Two
- Patio & porch: Covered, Deck
Lot
- Size: 0.38 Acres
- Dimensions: 16,120 sq ft
- Features: Wooded
Details
- Additional structures: Shed(s)
- Parcel number: U15778V
- Special conditions: Standard,Arm's Length
Construction
Type & style
- Home type: SingleFamily
- Property subtype: Single Family Residence, Residential
Materials
- Roof: Composition
Condition
- Year built: 1993
Utilities & green energy
- Water: Public
Community & HOA
Community
- Subdivision: Pioneer Ridge
HOA
- Has HOA: No
Location
- Region: Lawrence
Financial & listing details
- Tax assessed value: $578,000
- Annual tax amount: $8,356
- Date on market: 5/6/2025
- Cumulative days on market: 4 days
Price history
| Date | Event | Price |
|---|---|---|
| 6/16/2025 | Sold | -- |
Source:  Sunflower AOR as distributed by MLS GRID #239267 Report a problem Sunflower AOR as distributed by MLS GRID #239267 Report a problem | ||
| 5/9/2025 | Contingent | $625,000$167/sqft |
Source:  Heartland MLS as distributed by MLS GRID #2546350 Report a problem Heartland MLS as distributed by MLS GRID #2546350 Report a problem | ||
| 4/30/2025 | Listed for sale | $625,000$167/sqft |
Source:  LBORMLS as distributed by MLS GRID #163319 Report a problem LBORMLS as distributed by MLS GRID #163319 Report a problem | ||
| 4/22/2025 | Listing removed | $625,000$167/sqft |
Source: Heartland MLS as distributed by MLS GRID #2542558 Report a problem | ||
| 4/14/2025 | Contingent | $625,000$167/sqft |
Source: LBORMLS as distributed by MLS GRID #163152 Report a problem | ||
| 4/13/2025 | Pending sale | $625,000$167/sqft |
Source: Heartland MLS as distributed by MLS GRID #2542558 Report a problem | ||
| 4/10/2025 | Listed for sale | $625,000+50.6%$167/sqft |
Source: LBORMLS as distributed by MLS GRID #163152 Report a problem | ||
| 3/24/2021 | Listing removed | -- |
Source: Owner Report a problem | ||
| 6/27/2017 | Listing removed | $415,000$111/sqft |
Source: Owner Report a problem | ||
| 3/29/2017 | Pending sale | $415,000$111/sqft |
Source: Owner Report a problem | ||
| 3/8/2017 | Listed for sale | $415,000$111/sqft |
Source: Owner Report a problem | ||
Public tax history
| Year | Property taxes | Tax assessment |
|---|---|---|
| 2024 | $8,356 +1.4% | $66,470 +4.6% |
| 2023 | $8,238 +8.7% | $63,561 +9.4% |
| 2022 | $7,575 +8.4% | $58,087 +11.5% |
| 2021 | $6,988 +9.9% | $52,083 +9.1% |
| 2019 | $6,360 -0.7% | $47,725 |
| 2018 | $6,407 +24.2% | $47,725 +25.4% |
| 2017 | $5,159 +112.8% | $38,065 +1.8% |
| 2016 | $2,425 +13.5% | $37,375 +13.4% |
| 2015 | $2,136 | $32,959 -2.4% |
| 2014 | $2,136 | $33,775 +2.4% |
| 2013 | -- | $32,982 -3.2% |
| 2012 | -- | $34,086 -3.3% |
| 2011 | -- | $35,236 -2.7% |
| 2006 | -- | $36,213 +6.7% |
| 2005 | -- | $33,925 +3.5% |
| 2004 | -- | $32,775 -11.8% |
| 2003 | -- | $37,168 +9% |
| 2002 | -- | $34,109 +8.6% |
| 2000 | -- | $31,418 |
Find assessor info on the county website
Neighborhood: Quail Run
Nearby homes
- $--4 bd3 ba1.8k sqft1004 Wildwood Dr, Lawrence, KS 66049Sold
- $733,8005 bd3 ba3.3k sqft4616 Woodridge Dr, Lawrence, KS 66049Off Market
- $646,4004 bd5 ba3.4k sqft4537 Grove Dr, Lawrence, KS 66049Off Market

- $665,5005 bd3 ba1.7k sqft1000 Wildwood Dr, Lawrence, KS 66049Off Market
- $493,1004 bd4 ba1.6k sqft4613 Woodridge Dr, Lawrence, KS 66049Off Market
- $545,7005 bd4 ba3.4k sqft1008 Wildwood Dr, Lawrence, KS 66049Off Market
- $563,1005 bd5 ba3.5k sqft4533 Grove Dr, Lawrence, KS 66049Off Market
- $738,8006 bd5 ba4.1k sqft4612 Woodridge Dr, Lawrence, KS 66049Off Market
Nearby schools
GreatSchools rating
- 8/10Quail Run Elementary SchoolGrades: K-5Distance: 0.2 mi
- 8/10Lawrence Southwest Middle SchoolGrades: 6-8Distance: 2 mi
- 8/10Lawrence Free State High SchoolGrades: 9-12Distance: 0.6 mi
Schools provided by the listing agent
- Elementary: Quail Run Elementary School/USD 497
- Middle: Southwest Middle School/USD 497
- High: Lawrence Freestate High School/USD 497
Source: Sunflower AOR as distributed by MLS GRID. This data may not be complete. We recommend contacting the local school district to confirm school assignments for this home.
Get a cash offer in 3 minutes
Find out how much your home could sell for in as little as 3 minutes with a no-obligation cash offer.
Estimated market value
$609,900
Get a cash offer in 3 minutes
Find out how much your home could sell for in as little as 3 minutes with a no-obligation cash offer.
Estimated market value
$609,900
- Kansas
- Douglas County
- Lawrence
- 66049
- Quail Run
- 4620 Woodridge Dr
Nearby cities
Nearby neighborhoods
Nearby zip codes
Other Lawrence Topics
