Welcome to this charming ranch home nestled in a highly sought-after neighborhood. Spacious kitchen with a breakfast nook, dining room has a door wall that leads to a patio with a park like yard, the large greatroom with cathedral ceilings and gas fireplace is a perfect place to relax or entertain, master suite with walk in closet and private bath, additional 2 bedrooms are generously sized. Convenient location to shopping and restaurants.
Sold for $370,000
$370,000
46200 Coachwood Dr, Shelby Township, MI 48315
3beds
3,323sqft
Single Family Residence
Built in 1997
10,018 Square Feet Lot
$406,700 Zestimate®
$111/sqft
$2,906 Estimated rent
Home value
$406,700
$386,000 - $427,000
$2,906/mo
Zestimate® history
Owner options
List your home for rent
$2,906/mo
Rent Zestimate®
Find your next renter with Zillow Rental Manager. Plus, with online applications, you can quickly screen prospective tenants – for free.
$2,906/mo
Rent Zestimate®
Refinance and save
$2,425/mo
Est. payment
Refinancing to a lower rate could help reduce your monthly payments and save thousands over the life of the loan.
$2,425/mo
Est. payment
Explore your selling options
Work with a Zillow partner agent
Leverage their expertise and Zillow's premium Showcase listings to get your home seen by more buyers.
Get startedList with your own agent
Get your home in front of millions of buyers by listing it on Zillow.
Learn how to do itSell it yourself
Take full control of how buyers see your home on Zillow by listing For Sale by Owner (FSBO).
List your homeWhat's special
Gas fireplacePark like yardPrivate bathMaster suiteCathedral ceilingsWalk in closetDining room
Zillow last checked:
Listing updated:
Listed by:
Jasna M Hoyt 586-805-3785,
Hoyt Real Estate Inc
Bought with:
Ian Billock, 6501437927
Top Agent Realty
Source: Realcomp II,MLS#: 20240009694
Facts & features
Interior
Bedrooms & bathrooms
- Bedrooms: 3
- Bathrooms: 2
- Full bathrooms: 2
Bedroom
- Level: Entry
- Dimensions: 16 x 14
Bedroom
- Level: Entry
- Dimensions: 11 x 12
Bedroom
- Level: Entry
- Dimensions: 12 x 13
Other
- Level: Entry
Other
- Level: Entry
Other
- Level: Entry
- Dimensions: 11 x 8
Dining room
- Level: Entry
- Dimensions: 20 x 12
Kitchen
- Level: Entry
- Dimensions: 11 x 14
Laundry
- Level: Entry
- Dimensions: 6 x 8
Heating
- Forced Air, Natural Gas
Cooling
- Central Air
Appliances
- Included: Dishwasher, Disposal, Dryer, Free Standing Electric Oven, Free Standing Refrigerator, Washer
Features
- Jetted Tub
- Basement: Partially Finished
- Has fireplace: Yes
- Fireplace features: Gas, Great Room
Interior area
- Total interior livable area: 3,323 sqft
- Finished area above ground: 1,723
- Finished area below ground: 1,600
Property
Parking
- Total spaces: 2
- Parking features: Two Car Garage, Attached
- Attached garage spaces: 2
Features
- Levels: One
- Stories: 1
- Entry location: GroundLevelwSteps
- Patio & porch: Porch
- Pool features: None
Lot
- Size: 10,018 Square Feet
- Dimensions: 80.00 x 130.00
Details
- Parcel number: 0736180014
- Special conditions: Short Sale No,Standard
Construction
Type & style
- Home type: SingleFamily
- Architectural style: Ranch
- Property subtype: Single Family Residence
Materials
- Brick
- Foundation: Basement, Poured, Sump Pump
Condition
- New construction: No
- Year built: 1997
Utilities & green energy
- Sewer: Public Sewer
- Water: Public
Community & HOA
Community
- Subdivision: BUCKINGHAM GLEN # 02
HOA
- Has HOA: No
Location
- Region: Shelby Township
Financial & listing details
- Price per square foot: $111/sqft
- Tax assessed value: $116,456
- Annual tax amount: $3,502
- Date on market: 2/18/2024
- Cumulative days on market: 12 days
- Listing agreement: Exclusive Right To Sell
- Listing terms: Cash,Conventional
Price history
| Date | Event | Price |
|---|---|---|
| 3/22/2024 | Sold | $370,000+0%$111/sqft |
Source:  Realcomp II #20240009694 Report a problem Realcomp II #20240009694 Report a problem | ||
| 2/29/2024 | Pending sale | $369,900$111/sqft |
Source: Realcomp II #20240009694 Report a problem | ||
| 2/22/2024 | Listed for sale | $369,900$111/sqft |
Source: Realcomp II #20240009694 Report a problem | ||
| 2/21/2024 | Pending sale | $369,900$111/sqft |
Source: Realcomp II #20240009694 Report a problem | ||
| 2/18/2024 | Listed for sale | $369,900+48%$111/sqft |
Source: Realcomp II #20240009694 Report a problem | ||
| 2/4/2003 | Sold | $250,000+354.5%$75/sqft |
Source:  MiRealSource #755392 Report a problem MiRealSource #755392 Report a problem | ||
| 10/25/1996 | Sold | $55,000$17/sqft |
Source: Public Record Report a problem | ||
Public tax history
| Year | Property taxes | Tax assessment |
|---|---|---|
| 2025 | $3,762 +5% | $180,900 +5.1% |
| 2024 | $3,581 +5.3% | $172,100 +6.4% |
| 2023 | $3,402 +2.8% | $161,800 +6.8% |
| 2022 | $3,309 +0.7% | $151,500 +8.5% |
| 2021 | $3,286 | $139,600 +3.2% |
| 2020 | $3,286 +8.5% | $135,300 +1% |
| 2019 | $3,029 +3.1% | $134,000 +6.3% |
| 2018 | $2,939 +2.2% | $126,100 +3.7% |
| 2017 | $2,876 | $121,550 |
| 2016 | $2,876 | $121,550 +8.3% |
| 2015 | $2,876 -10.9% | $112,200 +16.1% |
| 2013 | $3,229 | $96,600 |
| 2012 | -- | -- |
| 2009 | -- | -- |
| 2001 | $2,666 +6% | $91,620 +3.2% |
| 2000 | $2,515 | $88,780 |
Find assessor info on the county website
Neighborhood: 48315
Nearby homes
- $438,6003 bd3 ba1.8k sqft46232 Coachwood Dr, Shelby Township, MI 48315Off Market
- $485,9003 bd3 ba-- sqft46184 Coachwood Dr, Shelby Township, MI 48315Off Market
- $404,7003 bd3 ba1.8k sqft46264 Coachwood Dr, Shelby Township, MI 48315Off Market
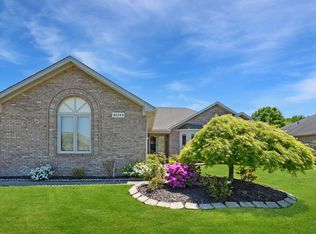
- $665,8004 bd3 ba-- sqft46225 Glen Eagle Dr, Shelby Township, MI 48315Off Market
- $450,6003 bd2 ba2k sqft46237 Glen Eagle Dr, Shelby Township, MI 48315Off Market
- $540,8004 bd3 ba-- sqft46148 Coachwood Dr, Shelby Township, MI 48315Off Market
- $489,2004 bd2 ba2.8k sqft46193 Coachwood Dr, Shelby Township, MI 48315Off Market
- $513,2004 bd3 ba2.9k sqft46237 Coachwood Dr, Shelby Township, MI 48315Off Market
Nearby schools
GreatSchools rating
- 6/10Flickinger Elementary SchoolGrades: PK-6Distance: 2 mi
- 6/10Eppler Junior High SchoolGrades: 7-9Distance: 2.7 mi
- 9/10Utica High SchoolGrades: 9-12Distance: 2.9 mi
Get a cash offer in 3 minutes
Find out how much your home could sell for in as little as 3 minutes with a no-obligation cash offer.
Estimated market value
$406,700
Get a cash offer in 3 minutes
Find out how much your home could sell for in as little as 3 minutes with a no-obligation cash offer.
Estimated market value
$406,700
- Michigan
- Macomb County
- Shelby Township
- 48315
- 46200 Coachwood Dr
Nearby cities
Nearby zip codes
Other Shelby Township Topics
