Skip main navigation
Sold for $289,900
Street View
  • $289,900

    4621 5th Ave W, Hibbing, MN 55746

    4beds
    2,069sqft
    Single Family Residence
    Built in 1974
    0.27 Acres Lot
    $289,900 Zestimate®
    $140/sqft
    $2,025 Estimated rent

    Home value

    $289,900

    $275,000 - $304,000

    $2,025/mo

    Zestimate® history
    Loading
    Loading...

    Owner options

    List your home for rent

    $2,025/mo

    Rent Zestimate®

    Find your next renter with Zillow Rental Manager. Plus, with online applications, you can quickly screen prospective tenants – for free.

    Learn more

    $2,025/mo

    Rent Zestimate®

    Refinance and save

    $1,484/mo

    Est. payment

    Refinancing to a lower rate could help reduce your monthly payments and save thousands over the life of the loan.

    See today's rates

    $1,484/mo

    Est. payment

    Explore your selling options

    Work with a Zillow partner agent

    Leverage their expertise and Zillow's premium Showcase listings to get your home seen by more buyers.

    Get started

    List with your own agent

    Get your home in front of millions of buyers by listing it on Zillow.

    Learn how to do it

    Sell it yourself

    Take full control of how buyers see your home on Zillow by listing For Sale by Owner (FSBO).

    List your home

    What's special

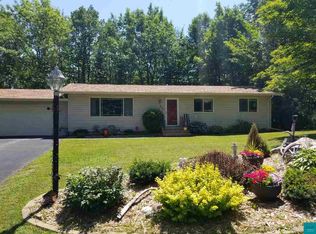
    Pride of ownership shines throughout this beautifully maintained home. The main level offers two comfortable bedrooms, a renovated full bathroom, and a spacious great room with plenty of space to relax or entertain. Downstairs, you will find two additional bedrooms, another renovated bathroom, and a welcoming rec room centered around a gas fireplace, creating the perfect spot for movie nights or cozy evenings at home. The attached garage adds everyday convenience, especially during Northern Minnesota winters. Outside, the fenced backyard offers a secure space for children or pets, while the large deck is ready for summer cookouts, gatherings, or quiet evenings outdoors. To top it all off, the sellers are having a brand-new roof installed, adding even more value and peace of mind for the next owner. Thoughtfully updated, move-in ready, and filled with inviting spaces, this home is one you will want to see.

    Zillow last checked:

    Listing updated:

    Listed by:

    Andrew Zahorsky 218-966-2650,

    Mirabella Realty

    Bought with:

    Andrew Zahorsky, MN-40922619

    Mirabella Realty

    Source: Lake Superior Area Realtors as distributed by MLS GRID,MLS#: 6126808MLS Logo

    Facts & features

    Interior

    Bedrooms & bathrooms
    • Bedrooms: 4
    • Bathrooms: 2
    • Full bathrooms: 2
    Rooms
    • Room types: Family/Rec, Entry
    Bedroom
    • Level: Main
    • Area: 132 Square Feet
    • Dimensions: 11 x 12
    Bedroom
    • Level: Main
    • Area: 88 Square Feet
    • Dimensions: 8 x 11
    Bedroom
    • Level: Lower
    • Area: 130 Square Feet
    • Dimensions: 10 x 13
    Bedroom
    • Level: Lower
    • Area: 70 Square Feet
    • Dimensions: 7 x 10
    Family room
    • Level: Lower
    • Area: 266 Square Feet
    • Dimensions: 14 x 19
    Kitchen
    • Level: Main
    • Area: 198 Square Feet
    • Dimensions: 11 x 18
    Living room
    • Level: Main
    • Area: 216 Square Feet
    • Dimensions: 18 x 12
    Heating
    • Baseboard, Forced Air, Natural Gas, Electric
    Cooling
    • Central Air
    Appliances
    • Included: Dishwasher, Dryer, Exhaust Fan, Microwave, Range, Refrigerator, Washer
    Features
    • Ceiling Fan(s), Kitchen Island, Foyer-Entrance
    • Basement: Full,Egress Windows,Bath,Bedrooms,Family/Rec Room,Utility Room
    • Has fireplace: Yes
    • Fireplace features: Gas
    Interior area
    • Total interior livable area: 2,069 sqft
    • Finished area above ground: 1,109
    • Finished area below ground: 960

    Property

    Parking
    • Total spaces: 2
    • Parking features: Attached
    • Attached garage spaces: 2
    Features
    • Levels: Multi-Level
    • Exterior features: Rain Gutters
    • Fencing: Partial
    Lot
    • Size: 0.27 Acres
    • Dimensions: 130 x 90
    • Features: Corner Lot
    Details
    • Additional structures: Storage Shed
    • Foundation area: 840
    • Parcel number: 139014800120
    • Other equipment: Air to Air Exchange

    Construction

    Type & style
    • Home type: SingleFamily
    • Property subtype: Single Family Residence
    Materials
    • Vinyl, Frame/Wood
    • Foundation: Concrete Perimeter, Wood
    • Roof: Asphalt Shingle
    Condition
    • Previously Owned
    • Year built: 1974

    Utilities & green energy

    • Electric: Hibbing Public Utilities
    • Sewer: Public Sewer
    • Water: Public

    Community & HOA

    HOA
    • Has HOA: No
    Location
    • Region: Hibbing

    Financial & listing details

    • Price per square foot: $140/sqft
    • Tax assessed value: $237,600
    • Annual tax amount: $3,284
    • Date on market: 7/17/2026
    • Cumulative days on market: 2 days
    • Listing terms: Cash,Conventional,FHA,VA Loan

    Price history

    DateEventPrice
    8/18/2026Sold$289,900$140/sqft
    Source: Lake Superior Area Realtors as distributed by MLS GRID #6126808 Report a problem
    7/27/2026Pending sale$289,900$140/sqft
    Source: Lake Superior Area Realtors as distributed by MLS GRID #6126808 Report a problem
    7/20/2026Listed for sale$289,900$140/sqft
    Source: NorthstarMLS as distributed by MLS GRID #7112626 Report a problem
    7/20/2026Contingent$289,900$140/sqft
    Source: Lake Superior Area Realtors as distributed by MLS GRID #6126808 Report a problem
    7/17/2026Listed for sale$289,900+16%$140/sqft
    Source: Range AOR #150347 Report a problem
    9/10/2024Sold$250,000+4.2%$121/sqft
    Source: Public Record Report a problem
    7/23/2024Listed for sale$239,900+20.3%$116/sqft
    Source: Range AOR #147105 Report a problem
    4/5/2017Sold$199,500$96/sqft
    Source: Public Record Report a problem
    3/8/2017Pending sale$199,500$96/sqft
    Source: Village Realty #6027282 Report a problem
    3/8/2017Listed for sale$199,500$96/sqft
    Source: Village Realty #6027282 Report a problem
    8/25/2016Listing removed$199,500$96/sqft
    Source: Village Realty #6023095 Report a problem
    6/9/2016Listed for sale$199,500+4.5%$96/sqft
    Source: Village Realty #6023095 Report a problem
    6/18/2008Sold$191,000$92/sqft
    Source: Public Record Report a problem

    Public tax history

    YearProperty taxesTax assessment
    2024$3,046 +6.7%$237,600
    2023$2,854 +13.7%$237,600 +19.8%
    2022$2,510 +8.8%$198,300 +13.2%
    2021$2,306 $175,200 +3.8%
    2020$2,306 $168,800
    2019$2,306 +18.1%$168,800 +9.3%
    2018$1,952 -10.5%$154,400
    2017$2,182 +11.8%$154,400 +3.8%
    2016$1,952 +8.1%$148,800 +20.7%
    2015$1,806 +4.6%$123,300
    2014$1,726 +0%$123,300
    2013$1,726 -1.2%$123,300
    2012$1,747 +41.9%$123,300 -3.5%
    2011$1,231 +6.2%$127,800
    2010$1,159 $127,800
    2009$1,159 -10.3%$127,800 -7.5%
    2008$1,292 -13.3%$138,200
    2007$1,491 +17.9%$138,200 +12.4%
    2006$1,264 +29.2%$122,900 +29.6%
    2004$979 +20%$94,800 +12.1%
    2003$816 +32.9%$84,600 +10%
    2002$614 -2.9%$76,900 +8.5%
    2001$632 +2.3%$70,900 +8.6%
    2000$617 $65,300
    Find assessor info on the county website

    Neighborhood: 55746

    Nearby schools

    GreatSchools rating
    Get pre-qualified for a loan
    At Zillow Home Loans, we can pre-qualify you in as little as 5 minutes with no impact to your credit score.

    An equal housing lender. NMLS #10287.