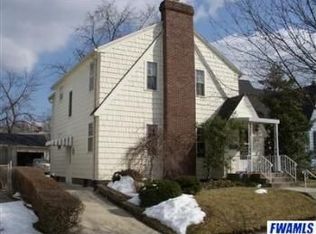
This beautifully maintained 3-bedroom, 1.5-bath home offers 1,361 square feet of living space and the perfect blend of timeless character and modern convenience. From the moment you arrive, you’ll appreciate the inviting curb appeal, classic architecture, and welcoming front entry. Inside, you’ll find hardwood floors, arched doorways, a spacious living room with a striking fireplace, and a formal dining room ideal for entertaining. The updated kitchen features stainless steel appliances, a subway tile backsplash, butcher block countertops, and ample storage. Major improvements provide peace of mind, including 8 Window World windows installed in 2022, a Peterman Brothers furnace and central air system installed in 2022, and three Andersen Renewal exterior doors installed in 2025. Best of all, the warranties on these upgrades transfer to the new owner. With its blend of historic charm, tasteful updates, and valuable mechanical improvements, this move-in-ready home is ready for its next chapter. Conveniently located near parks, shopping, dining, and everyday amenities, this is a wonderful opportunity to own a character-filled home with modern comfort and efficiency.
Closed
Zillow last checked:
Listing updated:
Bought with:
Linda Williams, RB19000118
Coldwell Banker Real Estate Gr
Source: IRMLS,MLS#: 202624205
Price history
| Date | Event | Price |
|---|---|---|
| 7/22/2026 | Sold | $260,000+2% |
Source:  IRMLS #202624205 Report a problem IRMLS #202624205 Report a problem | ||
| 6/20/2026 | Pending sale | $254,900 |
Source: IRMLS #202624205 Report a problem | ||
| 6/19/2026 | Listed for sale | $254,900+27.5% |
Source: IRMLS #202624205 Report a problem | ||
| 8/8/2022 | Contingent | $199,900 |
Source: IRMLS #202225500 Report a problem | ||
| 8/5/2022 | Listed for sale | $199,900 |
Source: IRMLS #202225500 Report a problem | ||
| 7/25/2022 | Pending sale | $199,900 |
Source: IRMLS #202225500 Report a problem | ||
| 7/4/2022 | Contingent | $199,900 |
Source: IRMLS #202225500 Report a problem | ||
| 6/24/2022 | Listed for sale | $199,900+233.7% |
Source: IRMLS #202225500 Report a problem | ||
| 11/14/2016 | Listing removed | $59,900$39/sqft |
Source: Red Howell Associates., Inc. #201646647 Report a problem | ||
| 10/7/2016 | Listed for sale | $59,900-14.3%$39/sqft |
Source: Red Howell Associates., Inc. #201646647 Report a problem | ||
| 5/23/2016 | Listing removed | $69,900$46/sqft |
Source: RE/MAX RESULTS #201609942 Report a problem | ||
| 3/14/2016 | Listed for sale | $69,900-5.4%$46/sqft |
Source: RE/MAX Results #201609942 Report a problem | ||
| 12/2/2010 | Sold | $73,900-1.3%$48/sqft |
Source: Agent Provided Report a problem | ||
| 8/17/2010 | Price change | $74,900+4.2%$49/sqft |
Source: Perfect Location Realty #201005964 Report a problem | ||
| 6/30/2010 | Price change | $71,900-4%$47/sqft |
Source: Perfect Location Realty #201005964 Report a problem | ||
| 5/12/2010 | Listed for sale | $74,900+182.6%$49/sqft |
Source: Perfect Location Realty #201005964 Report a problem | ||
| 2/28/2010 | Listing removed | $26,500$17/sqft |
Source: Roth Wehrly Graber #200906532 Report a problem | ||
| 1/23/2010 | Price change | $26,500-17.2%$17/sqft |
Source: Roth Wehrly Graber #200906532 Report a problem | ||
| 12/5/2009 | Price change | $32,000-13.7%$21/sqft |
Source: Roth Wehrly Graber #200906532 Report a problem | ||
| 11/7/2009 | Price change | $37,100-12.5%$24/sqft |
Source: Roth Wehrly Graber #200906532 Report a problem | ||
| 9/29/2009 | Price change | $42,400-18.5%$28/sqft |
Source: Roth Wehrly Graber #200906532 Report a problem | ||
| 8/7/2009 | Price change | $52,000-11.9%$34/sqft |
Source: Roth Wehrly Graber #200906532 Report a problem | ||
| 7/10/2009 | Price change | $59,000-9.2%$39/sqft |
Source: Roth Wehrly Graber #200906532 Report a problem | ||
| 5/30/2009 | Listed for sale | $65,000+72%$43/sqft |
Source: Coldwell Banker Roth Wehrly Graber #200906532 Report a problem | ||
| 12/30/2008 | Sold | $37,800$25/sqft |
Source: Public Record Report a problem | ||
Nearby homes
- $117,2003 bd2 ba1.2k sqft4625 Arlington Ave, Fort Wayne, IN 46807Off Market
- $220,9003 bd2 ba2.4k sqft4617 Arlington Ave, Fort Wayne, IN 46807Off Market
- $220,9003 bd2 ba1.6k sqft4629 Arlington Ave, Fort Wayne, IN 46807Off Market
- $160,2003 bd1 ba1.2k sqft4615 Arlington Ave, Fort Wayne, IN 46807Off Market
Sell for more on Zillow
Get a Zillow Showcase℠ listing at no additional cost and you could sell for .
$261,100
2% more
+$5,222
With Zillow Showcase(estimated)
$266,322
