Westmoreland area Gem! This updated 3 bedroom, 2 bath one story home offers approximately 1,344 square feet of comfortable living space. The spacious living room features vinyl flooring, while the kitchen has been refreshed with new cabinets and a full set of new stainless appliances, including the refrigerator, stove/range, dishwasher, and microwave. The primary bedroom suite includes a private bath. Additional improvements include a newly shingled roof, vinyl siding, windows, various electrical and plumbing, added insulation, doors, some flooring, and updated bathrooms, giving the home a fresh, move-in-ready feel. Other features include central gas heat, central air, an expansive unfinished basement, a porch, a deck, and chain-link fencing. Conveniently located near many of Huntington's amenities. 12-Month Guard Home Warranty. Some photos have been virtually staged.
Pending
$175,000
4621 Auburn Rd, Huntington, WV 25704
3beds
1,344sqft
Single Family Residence
Built in 1953
0.25 Acres Lot
$174,000 Zestimate®
$130/sqft
$-- HOA
What's special
Central gas heatExpansive unfinished basementChain-link fencingUpdated bathroomsVinyl flooringCentral airVinyl siding
- 29 days
- 805
- 61
Likely to sell faster than
Zillow last checked:
Listing updated:
Listed by:
Todd Nelson,
Old Colony, Realtors of Htgn 304-736-9955
Source: KVBR,MLS#: 285202 Originating MLS: Kanawha Valley Board of REALTORS
Originating MLS: Kanawha Valley Board of REALTORSFacts & features
Interior
Bedrooms & bathrooms
- Bedrooms: 3
- Bathrooms: 2
- Full bathrooms: 2
Primary bedroom
- Description: Primary Bedroom
- Level: Main
- Dimensions: 13.4x11.1
Bedroom 2
- Description: Bedroom 2
- Level: Main
- Dimensions: 13.11x9.11
Bedroom 3
- Description: Bedroom 3
- Level: Main
- Dimensions: 13.4x10.8
Dining room
- Description: Dining Room
- Level: Other
- Dimensions: 0x0
Kitchen
- Description: Kitchen
- Level: Main
- Dimensions: 13.8x10
Living room
- Description: Living Room
- Level: Main
- Dimensions: 22.3x13.4
Utility room
- Description: Utility Room
- Level: Main
- Dimensions: 13.7x6.10
Heating
- Forced Air, Gas
Cooling
- Central Air
Appliances
- Included: Dishwasher, Gas Range, Microwave, Refrigerator
Features
- Cable TV
- Flooring: Carpet, Vinyl
- Windows: Insulated Windows
- Basement: Full
- Has fireplace: No
Interior area
- Total interior livable area: 1,344 sqft
Property
Features
- Stories: 1
- Patio & porch: Deck, Porch
- Exterior features: Deck, Porch
Lot
- Size: 0.25 Acres
Details
- Parcel number: 060001011000000000
Construction
Type & style
- Home type: SingleFamily
- Architectural style: One Story
- Property subtype: Single Family Residence
Materials
- Drywall, Vinyl Siding
- Roof: Composition,Shingle
Condition
- Year built: 1953
Utilities & green energy
- Sewer: Public Sewer
- Water: Public
Community & HOA
Community
- Security: Smoke Detector(s)
HOA
- Has HOA: No
Location
- Region: Huntington
Financial & listing details
- Price per square foot: $130/sqft
- Tax assessed value: $43,900
- Annual tax amount: $108
- Date on market: 8/27/2026
- Cumulative days on market: 29 days
Estimated market value
$174,000
$165,000 - $183,000
$1,369/mo
Price history
| Date | Event | Price |
|---|---|---|
| 9/4/2026 | Pending sale | $175,000$130/sqft |
Source:  HUNTMLS #184733 Report a problem HUNTMLS #184733 Report a problem | ||
| 8/27/2026 | Listed for sale | $175,000+580.9%$130/sqft |
Source:  KVBR #285202 Report a problem KVBR #285202 Report a problem | ||
| 4/16/1986 | Sold | $25,700$19/sqft |
Source: Agent Provided Report a problem | ||
Public tax history
| Year | Property taxes | Tax assessment |
|---|---|---|
| 2025 | $104 +11.3% | $26,340 +1.2% |
| 2024 | $93 +6.1% | $26,040 +1.4% |
| 2023 | $88 +11.3% | $25,680 +2.4% |
| 2022 | $79 | $25,080 +1.2% |
| 2021 | -- | $24,780 +1.5% |
| 2020 | -- | $24,420 +1.5% |
| 2019 | $63 -82.8% | $24,060 +1.8% |
| 2018 | $370 -24.8% | $23,640 -24.8% |
| 2017 | $492 +2.1% | $31,440 +1.7% |
| 2016 | $481 +8% | $30,900 +8% |
| 2015 | $446 +1.6% | $28,620 +2.6% |
| 2014 | $439 +16.1% | $27,900 +5.4% |
| 2013 | $378 | $26,460 +3.8% |
| 2012 | $378 +0.7% | $25,500 +0.7% |
| 2011 | $375 +3.9% | $25,320 +3.9% |
| 2010 | $361 +4.4% | $24,360 +4.4% |
| 2009 | $346 +0.3% | $23,340 +0.8% |
| 2008 | $345 +0.9% | $23,160 +0.8% |
| 2007 | $342 -0.2% | $22,980 +0.8% |
| 2006 | $342 +0.7% | $22,800 +1.3% |
| 2005 | $340 | $22,500 +0.8% |
| 2004 | -- | $22,320 |
| 2003 | -- | $22,320 -4.6% |
| 2002 | -- | $23,400 +0.8% |
| 2001 | -- | $23,220 |
Find assessor info on the county website
Monthly payment
Est. payment
Payment breakdown
Explore the cost of this home by adjusting the details. Changes won't be saved.Climate risks
Neighborhood: 25704
Nearby schools
Schools provided by the listing agent
- Elementary: Kellogg
- Middle: Vinson
- High: Spring Valley
Source: KVBR. This data may not be complete. We recommend contacting the local school district to confirm school assignments for this home.
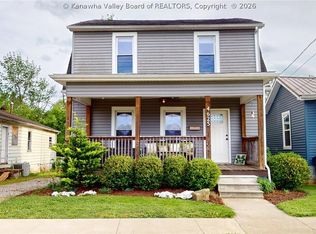
Similar homes
- $209,0004 bd3 ba1.4k sqft4534 Magazine Ave, Huntington, WV 25704For Sale
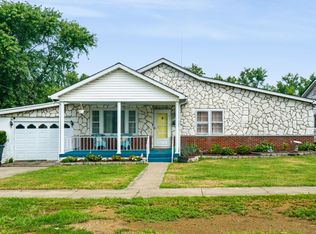
 MLS ID #184850, Will Holland, Exp Realty, LLC. HUNTMLS
 - $175,0003 bd2 ba1.4k sqft42 Valley View Dr, Huntington, WV 25704For Sale
 MLS ID #184049, Jeff Maddox, Great American Realty. HUNTMLS
 - $159,9003 bd2 ba1.4k sqft3613 Piedmont Rd, Huntington, WV 25704For Sale
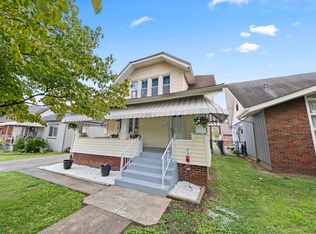 MLS ID #184518, Lisa Fischer, Next Move Realty. HUNTMLS
 - $169,9003 bd2 ba1.2k sqft114 Rose St, South Point, OH 45680For Sale
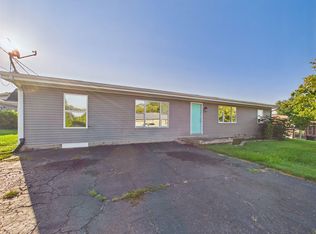 MLS ID #184879, Todd Jenkins, Bunch Real Estate Associates. HUNTMLS
 - $145,0004 bd2 ba1.3k sqft3985 County Road 120, South Pt, OH 45680For SaleMLS ID #184953, Meredith Ferry, Bunch Real Estate Associates. HUNTMLS
- $189,0003 bd2 ba1.6k sqft1641 Glenway Ln, Huntington, WV 25701For SaleMLS ID #184886, Shelley Rowe, Old Colony Realtors Huntington. HUNTMLS
- $167,5004 bd2 ba1.4k sqft3122 County Road 1, South Pt, OH 45680For SaleMLS ID #184769, Todd Nelson, Old Colony Realtors Huntington. HUNTMLS
- $193,5003 bd2 ba1.8k sqft1329 Mallory Ct, Huntington, WV 25701For SaleMLS ID #184108, James Plymale, Better Homes & Gardens Real Estate Central, LLC 2. HUNTMLS
- $180,0003 bd2 ba1.4k sqft46 Thomas Ave, Huntington, WV 25705For SaleMLS ID #183939, Lorre Wilson, Old Colony Realtors Huntington. HUNTMLS
- $120,0003 bd3 ba1.4k sqft3002 Hughes St, Huntington, WV 25704For SaleMLS ID #183965, Brandilyn Davis, Great American Realty. HUNTMLS
- $199,9003 bd2 ba1.5k sqft1132 8th St, Huntington, WV 25701For SaleMLS ID #184831, Chris Gillispie, Old Colony Realtors Huntington. HUNTMLS
- $143,5003 bd1 ba1k sqft2152 Johnstown Rd, Huntington, WV 25701For SaleMLS ID #184703, Meredith Ferry, Bunch Real Estate Associates. HUNTMLS
- $179,0002 bd2 ba1.4k sqft5009 Altizer Ave, Huntington, WV 25705For SaleMLS ID #184869, Shelley Rowe, Old Colony Realtors Huntington. HUNTMLS
- $209,0004 bd2 ba1.8k sqft96 Private Drive 8334, Chesapeake, OH 45619For SaleMLS ID #184758, Mendy Blakeman, M & M Realty Services, Inc. HUNTMLS
- $129,0002 bd1 ba1.1k sqft411 19th St W, Huntington, WV 25704For SaleMLS ID #184790, Whitney Hood Gesner, Hood Realty Company. HUNTMLS
- $150,0003 bd1 ba1.1k sqft527 Lynn Rd, Kenova, WV 25530For SaleMLS ID #184802, Kenny Ward, Century 21 Excellence Realty. HUNTMLS
