Welcome to 4621 Basilica Drive, a breathtaking former model home nestled on a sprawling 0.89‑acre lot in the coveted Alexander Woods community. This meticulously maintained home spans over 3,500 sq ft with 4 bedrooms, 4 full baths, a dedicated office and a spacious bonus room—designed for both elegant living and spirited entertaining. As you step inside, you're greeted by brand-new hardwood floors (2023), soaring vaulted ceilings, extensive custom trim work, and an open-concept family room with a cozy gas‑log fireplace. The heart of the home is the kitchen, featuring new quartz countertops (2023)and a stylish backsplash (2023), new sink (2023), a large center island, stainless steel appliances (new dishwasher 2025), and a spacious walk-in pantry. Right off the kitchen, the formal dining room offers the perfect setting for both casual family dinners and special occasions. The first-floor primary suite is a true retreat, complete with a vaulted trey ceiling, a spa-like ensuite bathroom featuring a soaking tub, separate shower, water closet, and a generous walk-in closet. A private door leads directly from the bedroom to the covered back porch—perfect for morning coffee or quiet evenings outside. Step into your own outdoor oasis: an expansive, flat, fully fenced .89-acre backyard, ideal for play, pets, gardening, or future outdoor living additions. Before heading upstairs, be sure not to miss the versatile first-floor office or fifth bedroom, with adjacent full bath—perfect for working from home, out of town guests, or multigenerational living. The main level and bonus/media room upstairs are outfitted with in-ceiling speakers, extending to the outdoor covered porch, creating the ultimate entertaining experience. Upstairs, three well-appointed bedrooms w/ two additional full bathrooms are complemented by a generous-sized bonus/media room—offering endless possibilities for recreation, creativity, or relaxation. Storage will never be an issue with both a walk-in attic and traditional attic access, ensuring the home evolves with your lifestyle. Situated in an ideal Holly Springs location, this home offers the perfect blend of privacy and proximity—just minutes to top-rated schools, shopping, dining, and major commuter routes. Whether you're hosting gatherings on the porch, enjoying the expansive backyard, or settling in for a movie night upstairs, this exceptional property delivers on every front. WELCOME HOME TO 4621 BASILICA DR!
Sold for $840,000
Street View
$840,000
4621 Basilica Dr, Holly Springs, NC 27540
4beds
3,571sqft
Single Family Residence, Residential
Built in 2013
0.89 Acres Lot
$831,300 Zestimate®
$235/sqft
$3,351 Estimated rent
Home value
$831,300
$790,000 - $873,000
$3,351/mo
Zestimate® history
Owner options
List your home for rent
$3,351/mo
Rent Zestimate®
Find your next renter with Zillow Rental Manager. Plus, with online applications, you can quickly screen prospective tenants – for free.
$3,351/mo
Rent Zestimate®
Refinance and save
$5,125/mo
Est. payment
Refinancing to a lower rate could help reduce your monthly payments and save thousands over the life of the loan.
$5,125/mo
Est. payment
Explore your selling options
Work with a Zillow partner agent
Leverage their expertise and Zillow's premium Showcase listings to get your home seen by more buyers.
Get startedList with your own agent
Get your home in front of millions of buyers by listing it on Zillow.
Learn how to do itSell it yourself
Take full control of how buyers see your home on Zillow by listing For Sale by Owner (FSBO).
List your homeWhat's special
Extensive custom trim workSoaring vaulted ceilingsThree well-appointed bedroomsSeparate showerVersatile first-floor officeVaulted trey ceilingLarge center island
Zillow last checked:
Listing updated:
Listed by:
Matt Perry 919-818-7016,
Keller Williams Elite Realty
Bought with:
Chris Edwards, 212086
Keller Williams Realty Cary
Source: Doorify MLS,MLS#: 10102565
Facts & features
Interior
Bedrooms & bathrooms
- Bedrooms: 4
- Bathrooms: 4
- Full bathrooms: 4
Heating
- Central, Zoned
Cooling
- Ceiling Fan(s), Central Air
Appliances
- Included: Dishwasher, Disposal, Electric Range, Electric Water Heater, Microwave, Stainless Steel Appliance(s), Water Heater, Water Purifier, Water Purifier Owned, Water Softener, Water Softener Owned
- Laundry: Electric Dryer Hookup, Inside, Laundry Room, Main Level, Washer Hookup
Features
- Bathtub/Shower Combination, Cathedral Ceiling(s), Ceiling Fan(s), Double Vanity, Eat-in Kitchen, High Speed Internet, Kitchen Island, Open Floorplan, Pantry, Quartz Counters, Separate Shower, Smooth Ceilings, Storage, Tray Ceiling(s), Walk-In Closet(s), Walk-In Shower
- Flooring: Carpet, Hardwood, Tile
- Windows: Blinds
- Number of fireplaces: 1
- Fireplace features: Propane
- Common walls with other units/homes: No Common Walls
Interior area
- Total structure area: 3,571
- Total interior livable area: 3,571 sqft
- Finished area above ground: 3,571
- Finished area below ground: 0
Property
Parking
- Total spaces: 6
- Parking features: Attached, Driveway, Garage, Garage Faces Front, Garage Faces Side
- Attached garage spaces: 3
- Uncovered spaces: 3
Features
- Levels: Two
- Stories: 2
- Patio & porch: Front Porch, Patio, Porch, Rear Porch
- Exterior features: Fenced Yard, Lighting, Private Yard, Rain Gutters, Smart Camera(s)/Recording, Smart Lock(s)
- Fencing: Fenced, Gate, Privacy, Wood
- Has view: Yes
Lot
- Size: 0.89 Acres
- Features: Cleared, Corner Lot, Hardwood Trees
Details
- Parcel number: 0657197828
- Special conditions: Standard
Construction
Type & style
- Home type: SingleFamily
- Architectural style: Traditional
- Property subtype: Single Family Residence, Residential
Materials
- Brick Veneer, Stone, Vinyl Siding
- Foundation: Other
- Roof: Shingle
Condition
- New construction: No
- Year built: 2013
Utilities & green energy
- Sewer: Septic Tank
- Water: Well
- Utilities for property: Electricity Connected, Septic Connected, Propane
Community & HOA
Community
- Features: Street Lights
- Subdivision: Alexander Woods
HOA
- Has HOA: Yes
- Services included: Insurance
- HOA fee: $170 annually
Location
- Region: Holly Springs
Financial & listing details
- Price per square foot: $235/sqft
- Tax assessed value: $821,029
- Annual tax amount: $5,118
- Date on market: 6/12/2025
Price history
| Date | Event | Price |
|---|---|---|
| 8/7/2025 | Sold | $840,000-4%$235/sqft |
Source:  Doorify MLS #10102565 Report a problem Doorify MLS #10102565 Report a problem | ||
| 7/9/2025 | Pending sale | $875,000$245/sqft |
Source: Doorify MLS #10102565 Report a problem | ||
| 6/12/2025 | Listed for sale | $875,000+2.7%$245/sqft |
Source: Doorify MLS #10102565 Report a problem | ||
| 5/23/2022 | Sold | $852,000+9.9%$239/sqft |
Source: Doorify MLS #2443650 Report a problem | ||
| 4/25/2022 | Pending sale | $775,000$217/sqft |
Source: Doorify MLS #2443650 Report a problem | ||
| 4/23/2022 | Listed for sale | $775,000+52%$217/sqft |
Source: Doorify MLS #2443650 Report a problem | ||
| 5/14/2020 | Sold | $510,000-1%$143/sqft |
Source: Doorify MLS #2311132 Report a problem | ||
| 4/11/2020 | Pending sale | $515,000$144/sqft |
Source: Choice Residential Real Estate #2311132 Report a problem | ||
| 3/31/2020 | Listed for sale | $515,000+10%$144/sqft |
Source: Choice Residential Real Estate #2311132 Report a problem | ||
| 11/23/2015 | Sold | $468,000-1.5%$131/sqft |
Source: Public Record Report a problem | ||
| 10/17/2015 | Listed for sale | $475,000+654%$133/sqft |
Source: Fonville Morisey and Barefoot Report a problem | ||
| 7/15/2013 | Sold | $63,000$18/sqft |
Source: Public Record Report a problem | ||
Public tax history
| Year | Property taxes | Tax assessment |
|---|---|---|
| 2025 | $5,271 +3% | $821,029 |
| 2024 | $5,119 +37.9% | $821,029 +73.4% |
| 2023 | $3,711 +7.9% | $473,418 |
| 2022 | $3,439 +2.8% | $473,418 |
| 2021 | $3,347 +1.7% | $473,418 |
| 2020 | $3,291 -4.1% | $473,418 +13.3% |
| 2019 | $3,433 | $417,923 |
| 2018 | $3,433 +14.8% | $417,923 |
| 2017 | $2,991 +2.1% | $417,923 |
| 2016 | $2,931 +1.5% | $417,923 +1.3% |
| 2015 | $2,886 | $412,722 |
Find assessor info on the county website
Neighborhood: 27540
Nearby homes
- $615,6003 bd2 ba2.6k sqft4619 Basilica Dr, Holly Springs, NC 27540Off Market
- $809,6004 bd4 ba3.2k sqft4608 Sharpecroft Way, Holly Springs, NC 27540Off Market
- $683,3003 bd4 ba3.1k sqft4616 Basilica Dr, Holly Springs, NC 27540Off Market
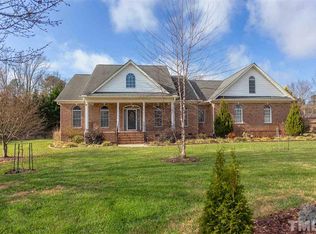
- $874,1004 bd5 ba4.5k sqft4604 Sharpecroft Way, Holly Springs, NC 27540Off Market

- $777,5004 bd4 ba3.9k sqft4612 Sharpecroft Way, Holly Springs, NC 27540Sold
- $765,0003 bd4 ba3.7k sqft4608 Basilica Dr, Holly Springs, NC 27540Sold
- $708,2004 bd4 ba3.1k sqft4609 Basilica Dr, Holly Springs, NC 27540Off Market
- $832,600-- bd3 ba3.4k sqft4600 Sharpecroft Way, Holly Springs, NC 27540Off Market
Nearby schools
GreatSchools rating
- 9/10Buckhorn Creek ElementaryGrades: PK-5Distance: 1.1 mi
- 6/10Fuquay-Varina MiddleGrades: 6-8Distance: 3.8 mi
- 6/10Fuquay-Varina HighGrades: 9-12Distance: 2.1 mi
Schools provided by the listing agent
- Elementary: Wake - Buckhorn Creek
- Middle: Wake - Fuquay Varina
- High: Wake - Fuquay Varina
Source: Doorify MLS. This data may not be complete. We recommend contacting the local school district to confirm school assignments for this home.
Get a cash offer in 3 minutes
Find out how much your home could sell for in as little as 3 minutes with a no-obligation cash offer.
Estimated market value
$831,300
Get a cash offer in 3 minutes
Find out how much your home could sell for in as little as 3 minutes with a no-obligation cash offer.
Estimated market value
$831,300
- North Carolina
- Wake County
- Holly Springs
- 27540
- 4621 Basilica Dr
Nearby cities
Nearby neighborhoods
Nearby zip codes
Other Holly Springs Topics
