Skip main navigation
Sold for $475,000
  • $475,000

    4621 Braesgate Ct, Land O Lakes, FL 34639

    4beds
    2,632sqft
    Single Family Residence
    Built in 2003
    8,971 Square Feet Lot
    $483,300 Zestimate®
    $180/sqft
    $2,752 Estimated rent

    Home value

    $483,300

    $459,000 - $507,000

    $2,752/mo

    Zestimate® history
    Loading
    Loading...

    Owner options

    List your home for rent

    $2,752/mo

    Rent Zestimate®

    Find your next renter with Zillow Rental Manager. Plus, with online applications, you can quickly screen prospective tenants – for free.

    Learn more

    $2,752/mo

    Rent Zestimate®

    Refinance and save

    $3,355/mo

    Est. payment

    Refinancing to a lower rate could help reduce your monthly payments and save thousands over the life of the loan.

    See today's rates

    $3,355/mo

    Est. payment

    Explore your selling options

    Work with a Zillow partner agent

    Leverage their expertise and Zillow's premium Showcase listings to get your home seen by more buyers.

    Get started

    List with your own agent

    Get your home in front of millions of buyers by listing it on Zillow.

    Learn how to do it

    Sell it yourself

    Take full control of how buyers see your home on Zillow by listing For Sale by Owner (FSBO).

    List your home

    What's special

    Office spaceModern amenitiesFlexible denBrand-new stoveGarden bathExpansive fenced backyardWell-manicured front yard
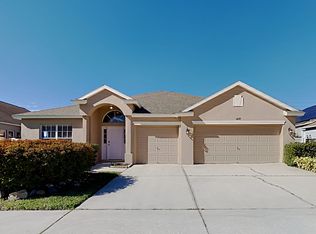
    Your dream oasis in the coveted neighborhood of Braesgate At Sable Ridge is now move-in-ready. This stunning property harmoniously blends modern amenities, a convenient location, and luxurious features for the ultimate living experience. Nestled on a meticulously landscaped lot with 2,632 sqft of living space. Park your vehicles with ease in the generously oversized 2-car garage, a feature that complements the ample parking space in the driveway. The well-manicured front yard and charming entryway invite you to step inside and discover the delightful surprises this home has to offer. The expansive fenced backyard presents a haven for outdoor enthusiasts, boasting a thoughtfully designed screened-in porch that beckons you to relax and unwind while enjoying the gentle breeze. Solar panels adorn the roof, offering an eco-friendly energy solution and a potential reduction in utility costs. This area is not only perfect for hosting gatherings but also provides plenty of room for gardening, recreational activities, and creating unforgettable memories. Revel in the privacy of having no rear neighbors, allowing you to relish peaceful moments and uninterrupted enjoyment of your surroundings. And here's another delight: no CDD fee to worry about! With a low HOA, you'll have access to an array of community amenities and services that enhance your quality of life. Stay active and engaged with the nearby Land O Lakes Rec Center and indulge in retail therapy at the renowned Tampa Premium Outlets, just a stone's throw away. With swift access to major highways, commuting to Tampa and beyond is a breeze, ensuring you're always well connected to the heartbeat of the region. For families seeking top-tier education, the distinguished Land O Lakes High School is also nearby. This well-maintained home boasts a total of 4 bedrooms, including a flexible den or office space, perfect for working or studying from the comfort of your own home. The interior mother-in-law suite adds an element of versatility, catering to a variety of living arrangements. The 3 well-appointed bathrooms are strategically placed to cater to both residents and guests. Step into the interiors and be greeted by soaring, high ceilings that create an airy and open ambiance. Luxury Vinyl flooring all throughout the home strikes a balance between beauty and practicality. The chef-inspired kitchen is adorned with a breakfast bar for casual meals, elegant granite countertops that marry aesthetics and durability, and a suite of stainless steel appliances that include a brand-new stove and microwave. Abundant storage cabinets ensure that all your culinary essentials are at your fingertips, ready to facilitate your culinary creations. Retreat to the luxurious master suite. The spa-like ensuite bathroom beckons with a garden bath and a separate step-in shower, where you can wash away the cares of the day. Dual sinks provide individual space, while the long and wide vanity offers an abundance of counter space. Embrace the opportunity to own this stunning residence. Contact us today!

    Zillow last checked:

    Listing updated:

    Listed by:

    Andrew Duncan 813-359-8990,

    DYNAMIC DUO REAL ESTATE PL 813-501-3939

    Bought with:

    Geo Este, 3398525

    LPT REALTY, LLC

    Source: Stellar MLS,MLS#: T3465823MLS LogoOriginating MLS: Tampa

    Facts & features

    Interior

    Bedrooms & bathrooms
    • Bedrooms: 4
    • Bathrooms: 3
    • Full bathrooms: 3
    Rooms
    • Room types: Den/Library/Office, Family Room
    Primary bedroom
    • Features: Ceiling Fan(s), Dual Sinks, En Suite Bathroom, Garden Bath, Makeup/Vanity Space, Tub with Separate Shower Stall
    • Level: First
    • Dimensions: 16x14
    Kitchen
    • Features: Breakfast Bar, Built-In Shelving, Pantry, Stone Counters
    • Level: First
    • Dimensions: 14x11
    Living room
    • Features: Ceiling Fan(s)
    • Level: First
    • Dimensions: 28x15
    Heating
    • Central
    Cooling
    • Central Air
    Appliances
    • Included: Dishwasher, Disposal, Electric Water Heater, Exhaust Fan, Ice Maker, Microwave, Range, Refrigerator
    • Laundry: Inside, Laundry Room
    Features
    • Built-in Features, Ceiling Fan(s), Eating Space In Kitchen, High Ceilings, Open Floorplan, Solid Surface Counters, Solid Wood Cabinets, Stone Counters, Tray Ceiling(s), Vaulted Ceiling(s), Walk-In Closet(s), In-Law Floorplan
    • Flooring: Luxury Vinyl
    • Doors: Sliding Doors
    • Windows: Thermal Windows
    • Has fireplace: No
    Interior area
    • Total structure area: 3,363
    • Total interior livable area: 2,632 sqft

    Property

    Parking
    • Total spaces: 2
    • Parking features: Driveway, Garage Door Opener, Oversized
    • Attached garage spaces: 2
    • Has uncovered spaces: Yes
    • Details: Garage Dimensions: 00x00
    Features
    • Levels: One
    • Stories: 1
    • Patio & porch: Covered, Enclosed, Patio, Porch, Screened
    • Exterior features: Garden, Rain Gutters, Sidewalk, Sprinkler Metered
    • Fencing: Fenced
    Lot
    • Size: 8,971 Square Feet
    • Features: Cul-De-Sac, Sidewalk, Street Dead-End
    Details
    • Parcel number: 1826190190000000060
    • Zoning: MPUD
    • Special conditions: None

    Construction

    Type & style
    • Home type: SingleFamily
    • Property subtype: Single Family Residence
    Materials
    • Block, Concrete, Stucco
    • Foundation: Slab
    • Roof: Shingle
    Condition
    • New construction: No
    • Year built: 2003

    Utilities & green energy

    • Sewer: Public Sewer
    • Water: Public
    • Utilities for property: BB/HS Internet Available, Cable Available, Cable Connected, Electricity Available, Electricity Connected, Fiber Optics, Public, Sewer Available, Solar, Sprinkler Recycled, Street Lights, Underground Utilities

    Community & HOA

    Community
    • Features: Deed Restrictions, Irrigation-Reclaimed Water
    • Security: Security System, Smoke Detector(s)
    • Pet fee: $0 monthly
    • Subdivision: BRAESGATE AT SABLE RIDGE
    HOA
    • Has HOA: Yes
    • Services included: Trash
    • HOA fee: $57 monthly
    • HOA name: AVID PROPERTY MANAGEMENT / RHONDA COY
    • HOA phone: 813-868-1104
    Location
    • Region: Land O Lakes

    Financial & listing details

    • Price per square foot: $180/sqft
    • Tax assessed value: $457,697
    • Annual tax amount: $3,873
    • Date on market: 8/15/2023
    • Cumulative days on market: 15 days
    • Listing terms: Cash,Conventional,FHA,VA Loan
    • Ownership: Fee Simple
    • Total actual rent: 0
    • Electric utility on property: Yes
    • Road surface type: Paved, Asphalt

    Price history

    DateEventPrice
    9/28/2023Sold$475,000-5%$180/sqft
    Source: Stellar MLS #T3465823 Report a problem
    8/30/2023Pending sale$500,000$190/sqft
    Source: Stellar MLS #T3465823 Report a problem
    8/15/2023Listed for sale$500,000+65.3%$190/sqft
    Source: Stellar MLS #T3465823 Report a problem
    7/25/2019Sold$302,500+0.8%$115/sqft
    Source: Public Record Report a problem
    5/29/2019Listed for sale$300,000+12.4%$114/sqft
    Source: CHARLES RUTENBERG REALTY INC #T3177294 Report a problem
    10/3/2016Sold$266,900-1.1%$101/sqft
    Source: Stellar MLS #T2827001 Report a problem
    8/12/2016Price change$269,900-1.8%$103/sqft
    Source: REDEFY REAL ESTATE #T2827001 Report a problem
    8/9/2016Listed for sale$274,900$104/sqft
    Source: REDEFY REAL ESTATE #T2827001 Report a problem
    7/27/2016Pending sale$274,900$104/sqft
    Source: REDEFY REAL ESTATE #T2827001 Report a problem
    7/5/2016Listed for sale$274,900$104/sqft
    Source: REDEFY REAL ESTATE #T2827001 Report a problem
    7/5/2016Pending sale$274,900$104/sqft
    Source: REDEFY REAL ESTATE #T2827001 Report a problem
    6/29/2016Listed for sale$274,900-12.7%$104/sqft
    Source: REDEFY REAL ESTATE #T2827001 Report a problem
    5/1/2007Sold$315,000+27.4%$120/sqft
    Source: Public Record Report a problem
    12/4/2003Sold$247,300$94/sqft
    Source: Public Record Report a problem

    Public tax history

    YearProperty taxesTax assessment
    2024$6,425 +49.3%$403,297 -9.3%
    2023$4,302 +11.1%$444,560 +59.2%
    2022$3,873 +1.8%$279,200 +6.1%
    2021$3,803 +1.9%$263,180 +1.7%
    2020$3,732 +8.7%$258,777 +8.6%
    2019$3,433 $238,190 +1.9%
    2018$3,433 +1.9%$233,758 +2.1%
    2017$3,371 +0.4%$228,950 +40.3%
    2016$3,357 +46.4%$163,226 +0.7%
    2015$2,293 +2.8%$162,091 -9.6%
    2014$2,230 $179,321 +12.9%
    2013-- $158,829 +2%
    2012-- $155,781 -5.2%
    2011-- $164,244 -4.1%
    2010-- $171,309 -16.6%
    2009-- $205,379 -23.7%
    2008-- $269,017 -9.2%
    2007-- $296,401 +11.3%
    2006-- $266,427 +28.6%
    2005-- $207,111 +14.5%
    2004-- $180,902 +701.8%
    2003-- $22,561
    Find assessor info on the county website

    Neighborhood: 34639

    Nearby schools

    GreatSchools rating
    Schools provided by the listing agent
    • Elementary: Pine View Elementary-PO
    • Middle: Pine View Middle-PO
    • High: Land O' Lakes High-PO

    Source: Stellar MLS. This data may not be complete. We recommend contacting the local school district to confirm school assignments for this home.

    Get a cash offer in 3 minutes
    Find out how much your home could sell for in as little as 3 minutes with a no-obligation cash offer.
    Estimated market value
    $483,300
    Get a cash offer in 3 minutes
    Find out how much your home could sell for in as little as 3 minutes with a no-obligation cash offer.
    Estimated market value
    $483,300