Skip main navigation
Sold for $115,000
  • $115,000

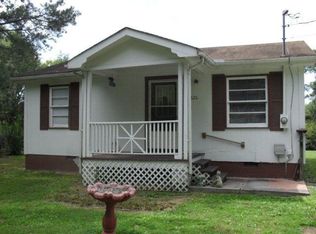
    4621 Bramblett Dr SE, Dalton, GA 30721

    2beds
    780sqft
    Manufactured Home
    Built in 1970
    0.43 Acres Lot
    $114,400 Zestimate®
    $147/sqft
    $1,110 Estimated rent

    Home value

    $114,400

    $90,000 - $145,000

    $1,110/mo

    Zestimate® history
    Loading
    Loading...

    Owner options

    List your home for rent

    $1,110/mo

    Rent Zestimate®

    Find your next renter with Zillow Rental Manager. Plus, with online applications, you can quickly screen prospective tenants – for free.

    Learn more

    $1,110/mo

    Rent Zestimate®

    Refinance and save

    $548/mo

    Est. payment

    Refinancing to a lower rate could help reduce your monthly payments and save thousands over the life of the loan.

    See today's rates

    $548/mo

    Est. payment

    Explore your selling options

    Work with a Zillow partner agent

    Leverage their expertise and Zillow's premium Showcase listings to get your home seen by more buyers.

    Get started

    List with your own agent

    Get your home in front of millions of buyers by listing it on Zillow.

    Learn how to do it

    Sell it yourself

    Take full control of how buyers see your home on Zillow by listing For Sale by Owner (FSBO).

    List your home

    What's special

    Picture-perfect backyardCovered front porchAmple cabinet spaceSwinging benchSpacious kitchen
    Welcome to 4621 Bramblett Drive, a cozy and well-maintained 2-bedroom, 1-bath home in Dalton, GA. Step inside to a spacious kitchen with ample cabinet space, perfect for home cooks and gatherings. The home comes complete with a washer, dryer, and refrigerator—ready for move-in ease. Enjoy peaceful mornings on the covered front porch, and spend your evenings in the picture-perfect backyard, featuring a swinging bench and firepit—ideal for relaxing or entertaining. This home offers comfort, charm, and a private outdoor escape all in one. Don't miss your chance to own this inviting property—schedule your showing today!

    Zillow last checked:

    Listing updated:

    Listed by:

    Michael Williams 706-271-6549,

    Selling North Georgia Realty

    Bought with:

    Lori Montieth, 310349

    Keller Williams Realty

    Source: Greater Chattanooga Realtors,MLS#: 1516230

    Facts & features

    Interior

    Bedrooms & bathrooms
    • Bedrooms: 2
    • Bathrooms: 1
    • Full bathrooms: 1
    Heating
    • Wall Furnace
    Cooling
    • Ceiling Fan(s), Window Unit(s)
    Appliances
    • Included: Dryer, Dishwasher, Electric Cooktop, Oven, Refrigerator, Washer/Dryer
    Features
    • Ceiling Fan(s), Primary Downstairs
    • Flooring: Carpet, Luxury Vinyl
    • Windows: Vinyl Frames
    • Has basement: No
    • Has fireplace: No
    Interior area
    • Total structure area: 780
    • Total interior livable area: 780 sqft
    • Finished area above ground: 780
    • Finished area below ground: 0

    Property

    Parking
    • Parking features: Gravel
    Features
    • Levels: One
    • Patio & porch: Covered, Front Porch
    • Exterior features: Fire Pit
    • Pool features: None
    Lot
    • Size: 0.43 Acres
    • Dimensions: 104 x 181
    • Features: Level, Rectangular Lot
    Details
    • Parcel number: 0925104003

    Construction

    Type & style
    • Home type: MobileManufactured
    • Architectural style: Modular
    • Property subtype: Manufactured Home
    Materials
    • Vinyl Siding
    • Foundation: Brick/Mortar
    • Roof: Metal
    Condition
    • Updated/Remodeled
    • New construction: No
    • Year built: 1970

    Utilities & green energy

    • Sewer: Septic Tank
    • Water: Public
    • Utilities for property: Electricity Connected, Propane, Water Connected

    Community & HOA

    Community
    • Senior community: Yes
    • Subdivision: None
    HOA
    • Has HOA: No
    Location
    • Region: Dalton

    Financial & listing details

    • Price per square foot: $147/sqft
    • Tax assessed value: $20,318
    • Annual tax amount: $133
    • Date on market: 7/8/2025
    • Listing terms: Cash,Conventional,FHA,USDA Loan
    • Road surface type: Paved

    Price history

    DateEventPrice
    8/8/2025Sold$115,000-23.3%$147/sqft
    Source: Greater Chattanooga Realtors #1516230 Report a problem
    7/20/2025Pending sale$150,000$192/sqft
    Source: Carpet Capital AOR #130389 Report a problem
    7/8/2025Price change$150,000-25%$192/sqft
    Source: Carpet Capital AOR #130389 Report a problem
    5/9/2025Listed for sale$200,000$256/sqft
    Source: Owner Report a problem

    Public tax history

    YearProperty taxesTax assessment
    2025$88 -28.7%$8,127 +53.3%
    2024$124 $5,303 +9.7%
    2023-- $4,833 +5.4%
    2022-- $4,586
    2021-- $4,586
    2020-- $4,586
    2019-- $4,586 +2.2%
    2018-- $4,489
    2017-- $4,489 +2.1%
    2016-- $4,398 -0.9%
    2014-- $4,438 -38.5%
    2013-- $7,218
    2012-- --
    2011-- --
    2010-- --
    2009-- --
    Find assessor info on the county website

    Neighborhood: 30721

    Nearby schools

    GreatSchools rating
    Schools provided by the listing agent
    • Elementary: Cedar Ridge
    • Middle: Eastbrook Middle
    • High: Southeast High School

    Source: Greater Chattanooga Realtors. This data may not be complete. We recommend contacting the local school district to confirm school assignments for this home.

    Get a cash offer in 3 minutes
    Find out how much your home could sell for in as little as 3 minutes with a no-obligation cash offer.
    Estimated market value
    $114,400
    Get a cash offer in 3 minutes
    Find out how much your home could sell for in as little as 3 minutes with a no-obligation cash offer.
    Estimated market value
    $114,400