This stunning Uptown home is truly one of a kind. From its historical New Orleans features to the sought after perks of modern living, this home has it all. Enter through the foyer into the formal living room with a working fireplace and gorgeous crown molding. Beyond the formal living spaces is the formal dining room, characterized by its bright and playful design including colorful wallpaper on the ceiling and Kate Spade chandeliers, making the formal dining space contemporary and inviting. From here the home opens up to a chef's kitchen and spacious great room, perfect for entertaining. The kitchen includes marble countertops and backsplash, a wolf range, Miele steam oven, a full size Sub-Zero refrigerator, freezer and 146 bottle capacity wine chiller. The kitchen and great room overlook the nearly 200 foot deep backyard with a pool, expansive green space, guest house, outdoor kitchen and entertaining area, complete with a wood burning fireplace. The guest house, completed in 2021, with its modern design creates a unique and dynamic design contrast to the historical home, and includes an additional bedroom, bathroom and living space. Additional features include: separate primary bathrooms and walk-in closets off of the primary bedroom on the main and only floor and a new roof in 2023. This home is walking distance to shops and restaurants on Prytania and Freret Streets, Danneel Park, Mardi Gras parades, the Street Car, and convenient to the entire city!
Closed
Price Unknown
4621 Carondelet St, New Orleans, LA 70115
3beds
4,210sqft
Single Family Residence
Built in 1900
0.32 Acres Lot
$2,427,100 Zestimate®
$--/sqft
$6,819 Estimated rent
Home value
$2,427,100
$2.23M - $2.65M
$6,819/mo
Zestimate® history
Owner options
List your home for rent
$6,819/mo
Rent Zestimate®
Find your next renter with Zillow Rental Manager. Plus, with online applications, you can quickly screen prospective tenants – for free.
$6,819/mo
Rent Zestimate®
Refinance and save
Refinancing to a lower rate could help reduce your monthly payments and save thousands over the life of the loan.
Explore your selling options
Work with a Zillow partner agent
Leverage their expertise and Zillow's premium Showcase listings to get your home seen by more buyers.
Get startedList with your own agent
Get your home in front of millions of buyers by listing it on Zillow.
Learn how to do itSell it yourself
Take full control of how buyers see your home on Zillow by listing For Sale by Owner (FSBO).
List your homeWhat's special
Zillow last checked:
Listing updated:
Listed by:
Sally Brower 404-909-9406,
McEnery Residential, LLC
Bought with:
Maria Borgognoni
Compass Uptown-Maple St (LATT28)
Source: GSREIN,MLS#: 2455982
Facts & features
Interior
Bedrooms & bathrooms
- Bedrooms: 3
- Bathrooms: 4
- Full bathrooms: 3
- 1/2 bathrooms: 1
Primary bedroom
- Description: Flooring: Wood
- Level: Lower
- Dimensions: 18.8x18.0
Bedroom
- Description: Flooring: Wood
- Level: Lower
- Dimensions: 13.11x15.1
Bedroom
- Description: Flooring: Wood
- Level: Lower
- Dimensions: 14.4x15.1
Dining room
- Description: Flooring: Wood
- Level: Lower
- Dimensions: 15.11x15.4
Great room
- Description: Flooring: Wood
- Level: Lower
- Dimensions: 21.8x31
Kitchen
- Description: Flooring: Wood
- Level: Lower
- Dimensions: 16.0x15.4
Living room
- Description: Flooring: Wood
- Level: Lower
- Dimensions: 17.5x18.9
Heating
- Multiple Heating Units
Cooling
- 2 Units
Appliances
- Included: Dryer, Dishwasher, Microwave, Oven, Range, Refrigerator, Wine Cooler, Washer
Features
- Wet Bar, Pantry, Stone Counters, Wired for Sound
- Has fireplace: Yes
- Fireplace features: Gas Starter, Wood Burning
Interior area
- Total structure area: 5,682
- Total interior livable area: 4,210 sqft
Property
Parking
- Parking features: Driveway, Off Street, Two Spaces
Features
- Levels: One
- Stories: 1
- Patio & porch: Concrete, Wood, Patio, Porch
- Exterior features: Fence, Sprinkler/Irrigation, Porch, Patio, Sound System, Outdoor Kitchen
- Pool features: Heated, In Ground
Lot
- Size: 0.32 Acres
- Dimensions: 70 x 199, irregular
- Features: City Lot, Oversized Lot
Details
- Additional structures: Guest House
- Parcel number: 614302915
- Special conditions: None
Construction
Type & style
- Home type: SingleFamily
- Architectural style: Traditional
- Property subtype: Single Family Residence
Materials
- Wood Siding
- Foundation: Raised
- Roof: Asphalt,Shingle
Condition
- Excellent
- Year built: 1900
Utilities & green energy
- Sewer: Public Sewer
- Water: Public
Community & HOA
Community
- Security: Security System
HOA
- Has HOA: No
Location
- Region: New Orleans
Financial & listing details
- Tax assessed value: $2,163,000
- Annual tax amount: $27,646
- Date on market: 7/29/2024
Price history
| Date | Event | Price |
|---|---|---|
| 9/17/2024 | Sold | -- |
Source:  GSREIN #2455982 Report a problem GSREIN #2455982 Report a problem | ||
| 8/2/2024 | Contingent | $2,395,000$569/sqft |
Source: GSREIN #2455982 Report a problem | ||
| 7/29/2024 | Listed for sale | $2,395,000+77.4%$569/sqft |
Source: GSREIN #2455982 Report a problem | ||
| 6/8/2016 | Listing removed | $1,350,000$321/sqft |
Source: Latter & Blum INC/REALTORS #2053823 Report a problem | ||
| 5/11/2016 | Listed for sale | $1,350,000$321/sqft |
Source: Latter & Blum INC/REALTORS #2053823 Report a problem | ||
| 4/29/2016 | Sold | -- |
Source: GSREIN #2053823 Report a problem | ||
Public tax history
| Year | Property taxes | Tax assessment |
|---|---|---|
| 2026 | $27,646 +44.3% | $216,300 +49% |
| 2025 | $19,161 -1.5% | $145,170 |
| 2024 | $19,451 -2.2% | $145,170 +2.7% |
| 2023 | $19,895 +4% | $141,390 +4% |
| 2022 | $19,134 -6% | $135,980 -3.8% |
| 2021 | $20,353 +5.7% | $141,390 +6.7% |
| 2020 | $19,263 +70.2% | $132,500 +76.8% |
| 2019 | $11,320 | $74,930 |
| 2018 | $11,320 | $74,930 |
| 2017 | $11,320 -1.9% | $74,930 +40.4% |
| 2016 | $11,545 +64% | $53,370 |
| 2015 | $7,041 | $53,370 |
| 2014 | $7,041 +2.1% | $53,370 |
| 2013 | $6,898 | $53,370 -10% |
| 2012 | -- | $59,300 |
| 2011 | -- | $59,300 -14.4% |
| 2010 | -- | $69,300 |
| 2009 | -- | $69,300 |
| 2007 | -- | $69,300 +156.1% |
| 2006 | -- | $27,060 |
| 2004 | -- | $27,060 +23% |
| 2002 | -- | $22,000 |
| 2001 | -- | $22,000 |
| 2000 | -- | $22,000 |
Find assessor info on the county website
Neighborhood: Uptown
Nearby homes
- $909,7004 bd3 ba3.3k sqft4615 Carondelet St, New Orleans, LA 70115Off Market
- $1,479,0004 bd3 ba3.1k sqft1715 Valence St, New Orleans, LA 70115Off Market
- $1,707,2004 bd5 ba5.3k sqft1701 Valence St, New Orleans, LA 70115Off Market
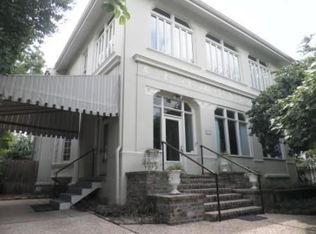
- $1,236,8005 bd5 ba3.9k sqft4605 Carondelet St, New Orleans, LA 70115Off Market
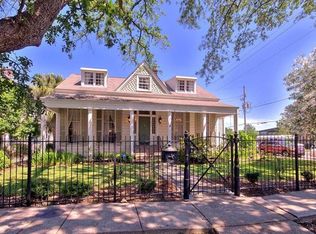
- $1,143,7004 bd3 ba2.9k sqft1718 Cadiz St, New Orleans, LA 70115Off Market
- $541,5002 bd1 ba1.1k sqft1719 Valence St, New Orleans, LA 70115Off Market
- $1,040,4006 bd5 ba4.4k sqft1727 Valence St, New Orleans, LA 70115Off Market
- $370,2001 bd1 ba750 sqft1727 Valence St APT C, New Orleans, LA 70115Off Market
Nearby schools
GreatSchools rating
- 7/10Benjamin Franklin Elementary Math And ScienceGrades: PK-8Distance: 0.6 mi
- 2/10Rooted SchoolGrades: 9-10Distance: 0.3 mi
- 8/10Mary McLeod Bethune Elementary School of Literature & TechnologyGrades: PK-8Distance: 5.4 mi
Get a cash offer in 3 minutes
Find out how much your home could sell for in as little as 3 minutes with a no-obligation cash offer.
Estimated market value
$2,427,100
Get a cash offer in 3 minutes
Find out how much your home could sell for in as little as 3 minutes with a no-obligation cash offer.
Estimated market value
$2,427,100
- Louisiana
- Orleans Parish
- New Orleans
- 70115
- Uptown
- 4621 Carondelet St
Nearby cities
Nearby neighborhoods
Nearby zip codes
Other New Orleans Topics
