Skip main navigation
Active
$399,900
3beds
2,392sqft

4621 Cleveland Pl, Metairie, LA 70003

3beds
2,392sqft
Single family residence
Built in 1986
5,998 sqft
3 Garage spaces
$167 price/sqft

What's special

Attached two-car garageBuilt-in storageAmple off-street parkingFully fenced groundsFunctional layoutGorgeous oak floorsExtra-large laundry room

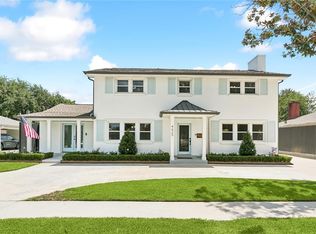
Nestled in a highly desirable Metairie subdivision just blocks from Lake Pontchartrain, this single-story residence sits on an expansive 76x130 lot. Step inside to gorgeous oak floors and a functional layout featuring three bedrooms—highlighted by a primary suite with an ensuite bath, walk-in closet, and private access to the backyard. The interior is anchored by a generous eat-in kitchen and an extra-large laundry room packed with built-in storage. Outside, fully fenced grounds showcase an in-ground pool made for summer hosting. Complete with an attached two-car garage, ample off-street parking, and a new roof installed in 2025, this home blends style, prime location, and peace of mind.

17 days
|
1,623
|
100
|

Likely to sell faster than

Source: GSREIN,MLS#: 2572685MLS Logo
Travel times

Living Room

Kitchen

Primary Bedroom

Zillow last checked:

Listing updated:

Listed by:

Albert Sidhom 504-319-7428,

KELLER WILLIAMS REALTY 455-0100 504-455-0100

Source: GSREIN,MLS#: 2572685MLS Logo

Facts & features

Interior

Bedrooms & bathrooms
  • Bedrooms: 3
  • Bathrooms: 2
  • Full bathrooms: 2
Primary bedroom
  • Description: Flooring: Wood
  • Level: Lower
  • Dimensions: 15.3x15.6
Bedroom
  • Description: Flooring: Carpet
  • Level: Lower
  • Dimensions: 13.1x11.8
Bedroom
  • Description: Flooring: Plank,Simulated Wood
  • Level: Lower
  • Dimensions: 13.5x13.5
Breakfast room nook
  • Description: Flooring: Tile
  • Level: Lower
  • Dimensions: 12.8x8.2
Den
  • Description: Flooring: Tile
  • Level: Lower
  • Dimensions: 14x22
Dining room
  • Description: Flooring: Wood
  • Level: Lower
  • Dimensions: 10.7x13.5
Kitchen
  • Description: Flooring: Tile
  • Level: Lower
  • Dimensions: 12.3x14.5
Living room
  • Description: Flooring: Wood
  • Level: Lower
  • Dimensions: 14.4x17.2
Heating
  • Central
Cooling
  • Central Air
Appliances
  • Included: Cooktop, Dryer, Dishwasher, Microwave, Oven, Refrigerator, Washer
  • Laundry: Washer Hookup, Dryer Hookup
Features
  • Ceiling Fan(s), Pantry
  • Has fireplace: Yes
  • Fireplace features: Wood Burning
Interior area
  • Total structure area: 3,178
  • Total interior livable area: 2,392 sqft

Property

Parking
  • Total spaces: 3
  • Parking features: Garage, Off Street, Three or more Spaces
  • Has garage: Yes
Features
  • Levels: One
  • Stories: 1
  • Patio & porch: Wood
  • Pool features: In Ground
Lot
  • Size: 5,998 Square Feet
  • Dimensions: 76 x 130
  • Features: City Lot, Rectangular Lot
Details
  • Additional structures: Shed(s)
  • Parcel number: 0820024460
  • Special conditions: None

Construction

Type & style
  • Home type: SingleFamily
  • Architectural style: Ranch
  • Property subtype: Single Family Residence
Materials
  • Brick
  • Foundation: Slab
  • Roof: Asphalt,Shingle
Condition
  • Average Condition
  • Year built: 1986

Utilities & green energy

  • Sewer: Public Sewer
  • Water: Public

Community & HOA

HOA
  • Has HOA: No
Location
  • Region: Metairie

Financial & listing details

  • Price per square foot: $167/sqft
  • Tax assessed value: $209,000
  • Annual tax amount: $1,689
  • Date on market: 8/17/2026

Price history

DateEventPrice
8/18/2026Listed for sale$399,900$167/sqft
Source: GSREIN #2572685 Report a problem

Public tax history

YearProperty taxesTax assessment
2024$1,689 -4.2%$20,900
2023$1,763 +2.7%$20,900
2022$1,717 +7.7%$20,900
2021$1,594 +0.7%$20,900
2020$1,583 -2.7%$20,900
2019$1,627 +7.1%$20,900
2018$1,520 $20,900
2017$1,520 $20,900
2016$1,520 +0.8%$20,900
2015$1,507 $20,900
2014$1,507 $20,900
2013-- $20,900
2012-- $20,900
2011-- $20,900
2010-- $20,900
2009-- $20,900
2008-- $20,900 +28.2%
2007-- $16,300
2006-- --
2005-- --
2004-- --
2003-- --
2002-- --
2001-- --
2000-- --

Find assessor info on the county website

Monthly payment

Est. payment
$2,276/mo
Principal & interest
$2063
Property taxes
$213
More affordability toolsChevron Right

Estimated market value

$384,800

$366,000 - $404,000

$2,751/mo

Climate risks

Explore flood, wildfire, and other predictive climate risk information for this property on First Street®️.

Neighborhood: 70003

Nearby schools

Harold Keller Elementary School
Grades PK-50.2 miles
7/10
GreatSchools® Rating
Test Score Rating
5/10
Student Progress Rating
9/10
John Q. Adams Middle School
Grades 6-80.4 miles
4/10
GreatSchools® Rating
Test Score Rating
5/10
Student Progress Rating
3/10
Grace King High School
Grades 9-122.7 miles
3/10
GreatSchools® Rating
College Readiness Rating
3/10