Start the summer off right and make this spacious home in Cumbrian Lakes yours! From the palm tree lined community entrance to the open feeling of a corner lot, from the brick paver driveway and sidewalk to the double door front entrance, you will know that this community and this property has a style all of its own. The ideal layout of this home offers a combination formal living room and dining, with an open concept kitchen/breakfast area overlooking a large two-story family room in back with a "wow factor" bridge upstairs overlooking the family room on one side and the foyer entrance on the other. The downstairs also offers two bedrooms (one of which opens out onto the pool deck), a hall bathroom and a half-bath, and an ample-sized laundry room. Upstairs, the owner's suite features a large en suite bathroom with garden tub, standalone shower, separate vanities, private water closet and two walk-in closets. Two other upstairs bedrooms share a hall bathroom in between. An upstairs loft area offers the perfect space for an additional social area or an ideal location for a work-from-home office. The pool area in back offers a spa, a large covered lanai, and a high degree of privacy from the outside world. Cumbrian Lakes is an ideal community with a strong HOA that keeps the community looking great. Come and see for yourself how this warm and comfortable home can complement your lifestyle!
Sold for $465,000
$465,000
4621 CUMBRIAN LAKES DRIVE, KISSIMMEE, FL 34746
5beds
2,604sqft
Single Family Residence
Built in 2002
7,013 Square Feet Lot
$471,000 Zestimate®
$179/sqft
$3,449 Estimated rent
Home value
$471,000
$447,000 - $495,000
$3,449/mo
Zestimate® history
Owner options
List your home for rent
$3,449/mo
Rent Zestimate®
Find your next renter with Zillow Rental Manager. Plus, with online applications, you can quickly screen prospective tenants – for free.
$3,449/mo
Rent Zestimate®
Refinance and save
$3,269/mo
Est. payment
Refinancing to a lower rate could help reduce your monthly payments and save thousands over the life of the loan.
$3,269/mo
Est. payment
Explore your selling options
Work with a Zillow partner agent
Leverage their expertise and Zillow's premium Showcase listings to get your home seen by more buyers.
Get startedList with your own agent
Get your home in front of millions of buyers by listing it on Zillow.
Learn how to do itSell it yourself
Take full control of how buyers see your home on Zillow by listing For Sale by Owner (FSBO).
List your homeWhat's special
Pool deckLarge two-story family roomLarge en suite bathroomHall bathroomAdditional social areaDouble door front entranceSpacious home
Zillow last checked:
Listing updated:
Listed by:
Timothy Kudlock 407-443-8264,
CHAMPION HOMES 863-420-0007
Bought with:
Simone Wickham, 3452860
JASON MITCHELL REAL ESTATE FLO
David Hartigan, 3479932
JASON MITCHELL REAL ESTATE FLO
Source: Stellar MLS,MLS#: O6081463 Originating MLS: Orlando Regional
Originating MLS: Orlando Regional
Facts & features
Interior
Bedrooms & bathrooms
- Bedrooms: 5
- Bathrooms: 4
- Full bathrooms: 3
- 1/2 bathrooms: 1
Rooms
- Room types: Attic, Breakfast Room Separate, Family Room, Dining Room, Living Room, Utility Room, Loft
Primary bedroom
- Level: First
- Dimensions: 11x12
Bedroom 2
- Level: First
- Dimensions: 11x12
Bedroom 3
- Features: En Suite Bathroom
- Level: Second
- Dimensions: 12x17
Bedroom 4
- Level: Second
- Dimensions: 11x11
Bedroom 5
- Level: Second
- Dimensions: 11x11
Dinette
- Level: First
- Dimensions: 10x10
Dining room
- Level: First
- Dimensions: 8x11
Family room
- Features: Ceiling Fan(s)
- Level: First
- Dimensions: 17x17
Kitchen
- Features: Pantry
- Level: First
- Dimensions: 9x14
Laundry
- Level: First
- Dimensions: 6x8
Living room
- Level: First
- Dimensions: 11x12
Loft
- Level: Second
- Dimensions: 7x15
Heating
- Heat Pump
Cooling
- Central Air
Appliances
- Included: Dishwasher, Disposal, Dryer, Electric Water Heater, Exhaust Fan, Ice Maker, Microwave, Range, Refrigerator, Washer
- Laundry: Inside, Laundry Room
Features
- Ceiling Fan(s), High Ceilings, Kitchen/Family Room Combo, Living Room/Dining Room Combo, PrimaryBedroom Upstairs, Solid Wood Cabinets, Split Bedroom, Vaulted Ceiling(s)
- Flooring: Carpet, Ceramic Tile
- Doors: Sliding Doors
- Windows: Aluminum Frames, Blinds, Drapes, Window Treatments
- Has fireplace: No
- Furnished: Yes
Interior area
- Total structure area: 3,282
- Total interior livable area: 2,604 sqft
Property
Parking
- Total spaces: 2
- Parking features: Driveway, Off Street
- Attached garage spaces: 2
- Has uncovered spaces: Yes
Features
- Levels: Two
- Stories: 2
- Patio & porch: Covered, Rear Porch, Screened
- Exterior features: Irrigation System, Sidewalk
- Has private pool: Yes
- Pool features: Gunite, Heated, In Ground, Screen Enclosure
- Has spa: Yes
- Spa features: Heated, In Ground
- Waterfront features: Lake
Lot
- Size: 7,013 Square Feet
- Features: Corner Lot, In County, Landscaped, Level, Sidewalk
- Residential vegetation: Mature Landscaping, Trees/Landscaped
Details
- Parcel number: 362528127200010380
- Zoning: KMPU
- Special conditions: None
Construction
Type & style
- Home type: SingleFamily
- Architectural style: Traditional
- Property subtype: Single Family Residence
Materials
- Stucco
- Foundation: Slab
- Roof: Shingle
Condition
- Completed
- New construction: No
- Year built: 2002
Utilities & green energy
- Sewer: Public Sewer
- Water: Public
- Utilities for property: BB/HS Internet Available, Cable Available, Electricity Connected, Fire Hydrant, Phone Available, Sewer Connected, Street Lights, Underground Utilities, Water Connected
Community & HOA
Community
- Features: Lake, Gated, Sidewalks
- Security: Gated Community, Smoke Detector(s)
- Pet fee: $0 monthly
- Subdivision: CUMBRIAN LAKES RESORT PH 01
HOA
- Has HOA: Yes
- Amenities included: Gated
- Services included: Common Area Taxes, Maintenance Grounds, Security
- HOA fee: $165 monthly
- HOA name: Sentry Management / Maria Miller
- HOA phone: 407-846-6323
Location
- Region: Kissimmee
Financial & listing details
- Price per square foot: $179/sqft
- Tax assessed value: $436,300
- Annual tax amount: $4,522
- Date on market: 1/5/2023
- Cumulative days on market: 112 days
- Listing terms: Cash,Conventional,FHA,USDA Loan,VA Loan
- Ownership: Fee Simple
- Total actual rent: 0
- Electric utility on property: Yes
- Road surface type: Paved, Asphalt
Price history
| Date | Event | Price |
|---|---|---|
| 9/20/2023 | Sold | $465,000$179/sqft |
Source:  Stellar MLS #O6081463 Report a problem Stellar MLS #O6081463 Report a problem | ||
| 6/26/2023 | Pending sale | $465,000$179/sqft |
Source: Stellar MLS #O6081463 Report a problem | ||
| 6/20/2023 | Listed for sale | $465,000$179/sqft |
Source: Stellar MLS #O6081463 Report a problem | ||
| 5/12/2023 | Pending sale | $465,000$179/sqft |
Source: Stellar MLS #O6081463 Report a problem | ||
| 5/2/2023 | Listed for sale | $465,000$179/sqft |
Source: Stellar MLS #O6081463 Report a problem | ||
| 4/12/2023 | Pending sale | $465,000$179/sqft |
Source: Stellar MLS #O6081463 Report a problem | ||
| 3/24/2023 | Price change | $465,000-5.8%$179/sqft |
Source: Stellar MLS #O6081463 Report a problem | ||
| 2/21/2023 | Price change | $493,500-1%$190/sqft |
Source: Stellar MLS #O6081463 Report a problem | ||
| 1/5/2023 | Listed for sale | $498,500+117.7%$191/sqft |
Source: Stellar MLS #O6081463 Report a problem | ||
| 2/5/2002 | Sold | $229,000$88/sqft |
Source: Public Record Report a problem | ||
Public tax history
| Year | Property taxes | Tax assessment |
|---|---|---|
| 2025 | $7,123 +8.2% | $436,300 +3.6% |
| 2024 | $6,582 +10.8% | $421,200 +1.9% |
| 2023 | $5,941 +17.8% | $413,400 +33.3% |
| 2022 | $5,043 +11.5% | $310,100 +23.2% |
| 2021 | $4,522 +6.2% | $251,800 +7% |
| 2020 | $4,259 +2.2% | $235,300 +3.6% |
| 2019 | $4,167 | $227,100 +4.2% |
| 2018 | $4,167 +3.1% | $218,000 +5.4% |
| 2017 | $4,040 +3.4% | $206,800 -0.8% |
| 2016 | $3,909 -1.7% | $208,500 -0.8% |
| 2015 | $3,977 +6% | $210,100 +9.7% |
| 2014 | $3,753 | $191,600 +2% |
| 2013 | -- | $187,800 +2.3% |
| 2012 | -- | $183,600 -2.4% |
| 2011 | -- | $188,200 -12.4% |
| 2010 | -- | $214,900 -13.6% |
| 2009 | -- | $248,800 -16.7% |
| 2008 | -- | $298,600 |
Find assessor info on the county website
Neighborhood: Cumbrian Lakes
Nearby homes
- $370,0003 bd2 ba1.7k sqft4617 Cumbrian Lakes Dr, Kissimmee, FL 34746Off Market
- $420,8004 bd4 ba2k sqft4834 Cumbrian Lakes Dr, Kissimmee, FL 34746Off Market
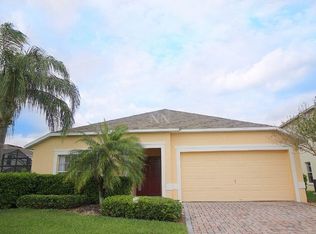
- $465,0006 bd5 ba2.6k sqft4615 Cumbrian Lakes Dr, Kissimmee, FL 34746Sold
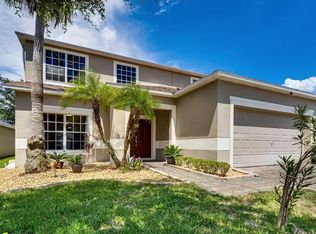
- $492,9005 bd4 ba2.6k sqft4625 Cumbrian Lakes Dr, Kissimmee, FL 34746Off Market
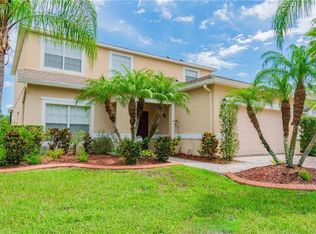
- $398,8004 bd4 ba1.8k sqft4613 Cumbrian Lakes Dr, Kissimmee, FL 34746Off Market
- $469,3005 bd4 ba2.6k sqft4832 Cumbrian Lakes Dr, Kissimmee, FL 34746Off Market
- $461,6005 bd4 ba2.6k sqft4831 Cumbrian Lakes Dr, Kissimmee, FL 34746Off Market
- $493,9006 bd4 ba3k sqft4620 Cumbrian Lakes Dr, Kissimmee, FL 34746Off Market
Nearby schools
GreatSchools rating
- 4/10Sunrise Elementary SchoolGrades: PK-5Distance: 1.9 mi
- 4/10Renaissance Charter School At PoincianaGrades: K-8Distance: 1.9 mi
- 4/10Poinciana High SchoolGrades: 9-12Distance: 3 mi
Get a cash offer in 3 minutes
Find out how much your home could sell for in as little as 3 minutes with a no-obligation cash offer.
Estimated market value
$471,000
Get a cash offer in 3 minutes
Find out how much your home could sell for in as little as 3 minutes with a no-obligation cash offer.
Estimated market value
$471,000
- Florida
- Osceola County
- Kissimmee
- 34746
- Cumbrian Lakes
- 4621 CUMBRIAN LAKES DRIVE
Nearby cities
Nearby neighborhoods
Nearby zip codes
Other Kissimmee Topics
