Skip main navigation
Off market
Street View
  • $1,445,400

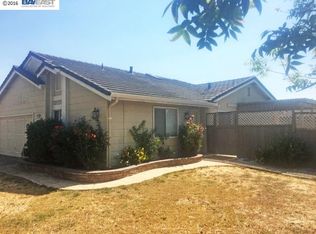
    4621 Donalbain Cir, Fremont, CA 94555

    3beds
    1,250sqft
    Single Family Residence
    Built in ----
    -- sqft lot
    $1,445,400 Zestimate®
    $1,156/sqft
    $3,782 Estimated rent

    Home value

    $1,445,400

    $1.36M - $1.53M

    $3,782/mo

    Zestimate® history
    Loading
    Loading...

    Owner options

    List your home for rent

    $3,782/mo

    Rent Zestimate®

    Find your next renter with Zillow Rental Manager. Plus, with online applications, you can quickly screen prospective tenants – for free.

    Learn more

    $3,782/mo

    Rent Zestimate®

    Refinance and save

    $9,258/mo

    Est. payment

    Refinancing to a lower rate could help reduce your monthly payments and save thousands over the life of the loan.

    See today's rates

    $9,258/mo

    Est. payment

    Explore your selling options

    Work with a Zillow partner agent

    Leverage their expertise and Zillow's premium Showcase listings to get your home seen by more buyers.

    Get started

    List with your own agent

    Get your home in front of millions of buyers by listing it on Zillow.

    Learn how to do it

    Sell it yourself

    Take full control of how buyers see your home on Zillow by listing For Sale by Owner (FSBO).

    List your home

    What's special

    Natural wood fireplaceSeparate family roomVaulted ceilingNest thermostatSingle floor planUpdated closet cabinetsWood shutters

    Well cared for Single floor plan house in a highly rated ardenwood school district with 3 Bedroom, 2 Bath , 2 Car Garage with attic and plenty storage in garage with WIFI remote, bicycle racks, EV charging with plenty of additional parking in driveway/road, Separate Living and Family room with natural wood fireplace, natural sunlight throughout the house with wood shutters , vaulted ceiling , with recessed lighting , with updated new amenities in Kitchen with plenty storage/pantry inside house with new fridge/microwave/dishwasher in house laundry , updated closet cabinets and with an additional Den/Storage/room for home office. Backyard is all concrete with two pergola for outdoor get together/ BBQ space, gardener paid by owners to maintain backyard /front yard. Recessed lighting throughout the house with additional storage in Garage / Attic. House comes with a Nest thermostat and Hook up for Ring Doorbell for smart control and security. Very near to tech campuses in Menlo Park/Fremont/Mountainview/ Palo Alto and Dumbarton Bridge/880/Bart/Ace stations. Close to Interstate 880, Bart , Ace/Amtrack stations, 15 minutes away from Meta HQ, Tesla, Lucid, and other tech companies. Top rated Fremont Schools (Ardenwood, Thornton and American High) This single-family house features: Single Floor Plan 3 Bedrooms 2 Bathrooms Separate family room and living room Additional built room which can be used as a storage or office/den Beautiful backyard and side-yard with two beautiful pergolas Wooden floor throughout and tiles in the living room Nice bright kitchen Attached 2 car garage Washer and Dryer Recessed bright lights throughout the house ARDENWOOD AREA OF FREMONT SFH, single floor with beautiful backyard and additional storage/den room Close to Interstate 880, Bart , Ace/Amtrack stations, 15 minutes away from Facebook HQ, Tesla, Lucid, and other tech companies. Top rated Fremont Schools ( Ardenwood, Thornton and American High) This single family house features: Single Floor Plan 3 Bedrooms 2 Bathrooms Separate family room and living room Additional built room which can be used as a storage or office/den Beautiful backyard and side-yard with two beautiful pergolas Wooden floor and tiles in the living room Nice bright kitchen Attached 2 car garage Washer and Dryer Recessed bright lights throughout the house More pictures available upon request. Schools: Top Rated Ardenwood Elementary School (5 minutes by walk) Thornton Junior High American High

    This property is off market, which means it's not currently listed for sale or rent on Zillow. This may be different from what's available on other websites or public sources.

    Zillow last checked:

    Listing updated:

    Source: Zillow Rentals

    Facts & features

    Interior

    Bedrooms & bathrooms
    • Bedrooms: 3
    • Bathrooms: 2
    • Full bathrooms: 2
    Heating
    • Forced Air
    Appliances
    • Included: Dishwasher, Dryer, Freezer, Microwave, Oven, Refrigerator, Washer
    • Laundry: In Unit
    Features
    • Flooring: Hardwood, Tile
    Interior area
    • Total interior livable area: 1,250 sqft

    Property

    Parking
    • Parking features: Attached, Off Street
    • Has attached garage: Yes
    • Details: Contact manager
    Features
    • Exterior features: Barbecue, Bicycle storage, Electric Vehicle Charging Station, Flowering area with gardener covered in rent, Heating system: Forced Air, Lawn, Storage/Den, Updated Closet Cabinets
    Details
    • Parcel number: 5434342

    Construction

    Type & style
    • Home type: SingleFamily
    • Property subtype: Single Family Residence

    Community & HOA

    Community
    • Deposit fee: $3,950
    Location
    • Region: Fremont

    Financial & listing details

    • Price per square foot: $1,156/sqft
    • Tax assessed value: $974,870
    • Date on market: 11/25/2025
    • Date available: 12/15/2025
    • Lease term: 1 Year

    Price history

    DateEventPrice
    12/25/2025Listing removed$3,950$3/sqft
    Source: Zillow Rentals Report a problem
    12/10/2025Price change$3,950-3.7%$3/sqft
    Source: Zillow Rentals Report a problem
    11/26/2025Listed for rent$4,100+7.9%$3/sqft
    Source: Zillow Rentals Report a problem
    7/16/2024Listing removed--
    Source: Zillow Rentals Report a problem
    7/8/2024Listed for rent$3,800+5.6%$3/sqft
    Source: Zillow Rentals Report a problem
    3/27/2021Listing removed--
    Source: Zillow Rental Manager Report a problem
    3/12/2021Listed for rent$3,600$3/sqft
    Source: Zillow Rental Manager Report a problem
    3/7/2017Sold$840,000+1.3%$672/sqft
    Source: Bay East AOR #40768097 Report a problem
    2/2/2017Pending sale$829,000$663/sqft
    Source: Vflyer Homes Report a problem
    1/10/2017Listed for sale$829,000+260.4%$663/sqft
    Source: Vflyer Homes Report a problem
    4/23/1999Sold$230,000$184/sqft
    Source: Public Record Report a problem

    Public tax history

    YearProperty taxesTax assessment
    2025-- $974,870 +2%
    2024$11,648 +2.7%$955,760 +2%
    2023$11,340 +1.3%$937,020 +2%
    2022$11,199 +3.3%$918,648 +2%
    2021$10,845 -0.4%$900,638 +1%
    2020$10,891 +1.2%$891,407 +2%
    2019$10,765 +156.6%$873,935 +2%
    2018$4,195 $856,800 +170.8%
    2017$4,195 +2%$316,428 +2%
    2016$4,114 +3.6%$310,225 +1.5%
    2015$3,972 $305,565 +2%
    2014$3,972 $299,581 +0.5%
    2013-- $298,228 +2%
    2012-- $292,382 +2%
    2011-- $286,650 +0.8%
    2010-- $284,510 -0.2%
    2009-- $285,185 +2%
    2008-- $279,594 +2%
    2007-- $274,113 +2%
    2006-- $268,740 +2%
    2005-- $263,471 +2%
    2004-- $258,306 +1.9%
    2003-- $253,573 +2%
    2002-- $248,600 +2%
    2001$2,725 $243,726
    Find assessor info on the county website

    Neighborhood: Ardenwood

    Nearby schools

    GreatSchools rating
    Get a cash offer in 3 minutes
    Find out how much your home could sell for in as little as 3 minutes with a no-obligation cash offer.
    Estimated market value
    $1,445,400
    Get a cash offer in 3 minutes
    Find out how much your home could sell for in as little as 3 minutes with a no-obligation cash offer.
    Estimated market value
    $1,445,400