Skip main navigation
Sold for $675,000
  • $675,000

    4621 E EDGEMONT Avenue, Phoenix, AZ 85008

    3beds
    2baths
    1,734sqft
    Single Family Residence
    Built in 1955
    9,357 Square Feet Lot
    $672,100 Zestimate®
    $389/sqft
    $4,425 Estimated rent

    Home value

    $672,100

    $612,000 - $739,000

    $4,425/mo

    Zestimate® history
    Loading
    Loading...

    Owner options

    List your home for rent

    $4,425/mo

    Rent Zestimate®

    Find your next renter with Zillow Rental Manager. Plus, with online applications, you can quickly screen prospective tenants – for free.

    Learn more

    $4,425/mo

    Rent Zestimate®

    Refinance and save

    $3,872/mo

    Est. payment

    Refinancing to a lower rate could help reduce your monthly payments and save thousands over the life of the loan.

    See today's rates

    $3,872/mo

    Est. payment

    Explore your selling options

    Work with a Zillow partner agent

    Leverage their expertise and Zillow's premium Showcase listings to get your home seen by more buyers.

    Get started

    List with your own agent

    Get your home in front of millions of buyers by listing it on Zillow.

    Learn how to do it

    Sell it yourself

    Take full control of how buyers see your home on Zillow by listing For Sale by Owner (FSBO).

    List your home

    What's special

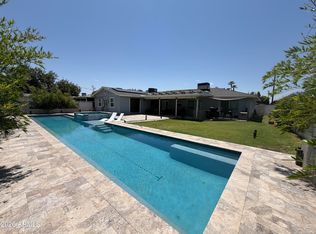
    Welcome to this beautifully updated, move in ready 3 bedroom/2 bath home in Phoenix's sought-after Arcadia area! Perfectly situated near popular shopping, restaurants, and local coffee shops, this home combines prime location with thoughtful design. Step inside to a redesigned, open layout that seamlessly connects living spaces—ideal for modern living and entertaining. The kitchen is completely remodeled and upgraded, featuring stylish finishes and quality appliances that will delight any home chef. Both bathrooms have been tastefully updated. Outdoors, enjoy Arizona living at its finest with a sparkling salt water pool set in a large, irrigated lotplenty of space to relax, garden, and entertain. The new front patio extends your living space, offering an inviting spot for morning coffee or evening conversation with neighbors and friends. Additional upgrades include a water softener, whole-house filtration, and an R/O system for superior water quality throughout the home. Thoughtfully remodeled in all the right places, this residence still retains just enough of its classic 1950s charm, blending character with modern convenience. Don't miss this rare opportunity to own a beautifully updated home with vintage appeal in one of Phoenix's most desirable neighborhoods!

    Zillow last checked:

    Listing updated:

    Listed by:

    Joseph Pintor 602-790-7224,

    Retro Real Estate,

    Rachell Pintor 602-574-3438,

    Retro Real Estate

    Bought with:

    Rachell Pintor, BR653540000

    Retro Real Estate

    Joseph Pintor, SA672730000

    Retro Real Estate

    Source: ARMLS,MLS#: 6891163MLS Logo

    Facts & features

    Interior

    Bedrooms & bathrooms
    • Bedrooms: 3
    • Bathrooms: 2
    Heating
    • Natural Gas
    Cooling
    • Central Air, Ceiling Fan(s), Programmable Thmstat
    Appliances
    • Included: Dryer, Washer, Water Softener Owned, Reverse Osmosis, Refrigerator, Dishwasher, Disposal, Gas Range, Gas Oven, Water Purifier
    • Laundry: Inside
    Features
    • Non-laminate Counter, High Speed Internet, Double Vanity, Eat-in Kitchen, Breakfast Bar, Kitchen Island, Pantry, Full Bth Master Bdrm
    • Flooring: Tile, Wood
    • Has basement: No
    • Has fireplace: No
    Interior area
    • Total structure area: 1,734
    • Total interior livable area: 1,734 sqft

    Property

    Parking
    • Total spaces: 4
    • Parking features: Carport, Open
    • Carport spaces: 2
    • Uncovered spaces: 2
    Features
    • Stories: 1
    • Patio & porch: Covered, Patio
    • Exterior features: Private Yard, Built-in Barbecue
    • Has private pool: Yes
    • Pool features: Variable Speed Pump, Diving Pool, Fenced
    • Spa features: None
    • Fencing: Block
    Lot
    • Size: 9,357 sqft
    • Features: North/South Exposure, Alley, Grass Front, Grass Back, Irrigation Front, Irrigation Back
    Details
    • Parcel number: 12613106

    Construction

    Type & style
    • Home type: SingleFamily
    • Property subtype: Single Family Residence
    Materials
    • Painted, Brick
    • Roof: Composition
    Condition
    • Year built: 1955

    Utilities & green energy

    • Sewer: Public Sewer
    • Water: City Water

    Community & neighborhood

    Community
    • Community features: Near Bus Stop, Biking/Walking Path
    Location
    • Region: Phoenix
    • Subdivision: RANCHO VENTURA TR 29

    Other

    Other facts
    • Listing terms: Cash,Conventional,VA Loan
    • Ownership: Fee Simple

    Price history

    DateEventPrice
    11/14/2025Sold$675,000-1.3%$389/sqft
    Source: ARMLS #6891163 Report a problem
    10/7/2025Pending sale$684,000$394/sqft
    Source: ARMLS #6891163 Report a problem
    9/11/2025Price change$684,000-2.1%$394/sqft
    Source: ARMLS #6891163 Report a problem
    8/14/2025Price change$699,000-2.9%$403/sqft
    Source: ARMLS #6891163 Report a problem
    8/1/2025Price change$720,000-2%$415/sqft
    Source: ARMLS #6891163 Report a problem
    7/11/2025Listed for sale$735,000+111.8%$424/sqft
    Source: ARMLS #6891163 Report a problem
    6/13/2018Sold$347,000+2.1%$200/sqft
    Source: ARMLS #5758295 Report a problem
    6/4/2018Pending sale$339,900$196/sqft
    Source: RE/MAX OMNI CONSULTANTS #5758295 Report a problem
    5/16/2018Listed for sale$339,900$196/sqft
    Source: REMAX Omni Consultants #5758295 Report a problem
    5/1/2018Pending sale$339,900$196/sqft
    Source: RE/MAX OMNI CONSULTANTS #5758295 Report a problem
    4/28/2018Listed for sale$339,900+70.4%$196/sqft
    Source: REMAX Omni Consultants #5758295 Report a problem
    11/13/2003Sold$199,500+116.4%$115/sqft
    Source: Public Record Report a problem
    10/27/1995Sold$92,200$53/sqft
    Source: Public Record Report a problem

    Public tax history

    YearProperty taxesTax assessment
    2025$3,654 +6.8%$52,720 -7.1%
    2024$3,423 +0.9%$56,750 +91.8%
    2023$3,391 +1.6%$29,587 -18.9%
    2022$3,338 -0.5%$36,500 +8.1%
    2021$3,356 +0.2%$33,780 +4.2%
    2020$3,348 +9%$32,420 +3.5%
    2019$3,072 $31,330 +8.9%
    2018$3,072 +4.7%$28,780 -0.9%
    2017$2,934 +41.7%$29,050 +10.8%
    2016$2,070 +14.6%$26,210 +17.5%
    2015$1,806 $22,310 +48.4%
    2014-- $15,030 +13.2%
    2013-- $13,280 -18.1%
    2012-- $16,210 +31.8%
    2011-- $12,300 -30.9%
    2010-- $17,810 -36.1%
    2009-- $27,860 +3.6%
    2008-- $26,900 +14%
    2007-- $23,600 +61.1%
    2006-- $14,650 +6.5%
    2005-- $13,750 +8.3%
    2004-- $12,700
    2003-- $12,700 +38.8%
    2002-- $9,150

    Find assessor info on the county website

    Neighborhood: Camelback East

    Nearby schools

    GreatSchools rating
    Schools provided by the listing agent
    • Elementary: Griffith Elementary School
    • Middle: Pat Tillman Middle School
    • High: Camelback High School
    • District: Balsz Elementary District

    Source: ARMLS. This data may not be complete. We recommend contacting the local school district to confirm school assignments for this home.

    Get a cash offer in 3 minutes
    Find out how much your home could sell for in as little as 3 minutes with a no-obligation cash offer.
    Estimated market value
    $672,100
    Get a cash offer in 3 minutes
    Find out how much your home could sell for in as little as 3 minutes with a no-obligation cash offer.
    Estimated market value
    $672,100