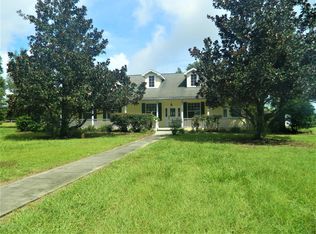
Now listed over $150k below appraised value!! Nestled amidst 13.26 acres of serene, mostly cleared land, this luxury estate embodies the quintessential charm of Old Florida while seamlessly integrating modern comforts. Beyond the secure entry gate lies a meticulously maintained property offering unparalleled privacy and tranquility.
The estate boasts a perfect blend of rustic elegance and contemporary convenience. Renovated to perfection, the updated utilities and bathrooms ensure effortless living while the maintenance-free siding preserves the timeless allure of the home. A paved driveway leads to the grand entrance, setting the stage for the remarkable experience that awaits within.
Step inside to discover a welcoming interior adorned with the warmth of knotty pine accents and durable real wood flooring, complemented by tasteful ceramic tile details. The spacious layout encompasses multiple living areas, ideal for both intimate gatherings and grand entertaining.
The expansive square footage presents endless possibilities, including the potential for an in-law suite or a charming bed and breakfast.
For equestrian enthusiasts, a horse barn awaits, providing the ideal setting to indulge in agricultural pursuits or embark on new equine adventures. Whether you're a seasoned rider or just beginning your journey with horses, this exceptional amenity promises endless hours of enjoyment.
Conveniently located just minutes from the Rails to Trails bike path. The seller has undergone an independent appraisal process and accordingly priced the home and added a one year home warranty up to $500 for convenience and piece of mind.
In summary, this luxury estate offers a rare opportunity to experience the timeless allure of Old Florida living, enhanced by modern amenities and unparalleled privacy. With its idyllic setting, versatile living spaces, this exceptional property invites you to embrace a life of unparalleled comfort and sophistication.
Sold for $525,000
$525,000
4621 E Stage Coach Trl, Floral City, FL 34436
4beds
3,287sqft
Single Family Residence
Built in 1946
13.26 Acres Lot
$-- Zestimate®
$160/sqft
$4,909 Estimated rent
Home value
Not available
Estimated sales range
Not available
$4,909/mo
Zestimate® history
Owner options
List your home for rent
$4,909/mo
Rent Zestimate®
Find your next renter with Zillow Rental Manager. Plus, with online applications, you can quickly screen prospective tenants – for free.
$4,909/mo
Rent Zestimate®
Refinance and save
$3,535/mo
Est. payment
Refinancing to a lower rate could help reduce your monthly payments and save thousands over the life of the loan.
$3,535/mo
Est. payment
Explore your selling options
Work with a Zillow partner agent
Leverage their expertise and Zillow's premium Showcase listings to get your home seen by more buyers.
Get startedList with your own agent
Get your home in front of millions of buyers by listing it on Zillow.
Learn how to do itSell it yourself
Take full control of how buyers see your home on Zillow by listing For Sale by Owner (FSBO).
List your homeWhat's special
In-law suiteHorse barnUpdated utilitiesUnparalleled privacy and tranquilityContemporary convenienceRustic eleganceSerene mostly cleared land
Zillow last checked:
Listing updated:
Listed by:
Christopher Carter 352-287-9298,
Tropic Shores Realty
Bought with:
Dawn Theroux, 3104112
ERA American Suncoast Realty
Source: Realtors Association of Citrus County,MLS#: 831609 Originating MLS: Realtors Association of Citrus County
Originating MLS: Realtors Association of Citrus CountyFacts & features
Interior
Bedrooms & bathrooms
- Bedrooms: 4
- Bathrooms: 2
- Full bathrooms: 2
Primary bedroom
- Description: Newer Windows, Door to the Outside,Flooring: Tile
- Features: Ceiling Fan(s), Primary Suite
- Level: Main
- Dimensions: 17.00 x 25.50
Bedroom
- Description: Knotty Pine Walls and Ceiling, Pine wood Floors, Wood Door,Flooring: Softwood
- Level: Main
- Dimensions: 11.60 x 12.00
Bedroom
- Description: Knotty Pine Walls And Ceiling, Built in Bookshelf, Pine Floors
- Level: Main
- Dimensions: 10.00 x 12.00
Bedroom
- Description: New Windows, Knotty Pine Walls and Ceiling, Pine Flooring, Built in Bookshelf
- Features: Ceiling Fan(s)
- Level: Main
- Dimensions: 11.00 x 12.00
Bedroom
- Description: Could be a Family Room, Music Room, Rec Room for a Pool Table T.V. Stays Built in Shelves with a Glass Enclosure
- Level: Main
- Dimensions: 12.00 x 16.00
Primary bathroom
- Description: Granite Counter Tops, Slate Shower, Tile Floor, Updated
- Features: Dual Sinks, Separate Shower
- Level: Main
- Dimensions: 9.00 x 7.00
Bathroom
- Description: Updated, Ceramic Tile, Jet Tub, Tile Walls
- Features: Jetted Tub
- Level: Main
- Dimensions: 11.00 x 6.00
Den
- Description: Large Closets, Another Built in Bookshelf
- Level: Main
- Dimensions: 15.00 x 11.00
Dining room
- Description: All Knotty Pine, Two Fans
- Level: Main
- Dimensions: 9.00 x 14.00
Florida room
- Description: Enclosed, Newer Windows,Knotty Pine Walls and Ceiling, Ceramic Tile Floors
- Features: Ceiling Fan(s)
- Level: Main
- Dimensions: 19.00 x 11.00
Great room
- Description: New Windows, Luxery Ceramic Plank Tile Floors, French Doors
- Level: Main
- Dimensions: 13.00 x 19.00
Kitchen
- Description: Granite Counter tops, New Laminate Flooring, Pine wood Cabinets, Newer Appliances
- Level: Main
- Dimensions: 14.00 x 22.00
Laundry
- Description: New Laminate Flooring, Washer and Dryer Stays, Deep Sink
- Level: Main
- Dimensions: 10.00 x 7.00
Living room
- Description: Knotty Pine Walls and Ceiling, Pine Flooring
- Features: Ceiling Fan(s)
- Level: Main
- Dimensions: 14.00 x 22.00
Workshop
- Description: Table Top and Shelves
- Level: Main
- Dimensions: 10.00 x 16.00
Heating
- Central, Electric
Cooling
- Central Air
Appliances
- Included: Dryer, Dishwasher, Electric Cooktop, Electric Oven, Electric Range, Microwave Hood Fan, Microwave, Refrigerator, Washer
Features
- Flooring: Tile, Wood
Interior area
- Total structure area: 3,347
- Total interior livable area: 3,287 sqft
Property
Parking
- Total spaces: 4
- Parking features: Circular Driveway, Detached Carport, Driveway, Parking Space(s), RV Access/Parking, Carport
- Has carport: Yes
Features
- Patio & porch: Deck, Wood
- Exterior features: Deck, Blacktop Driveway, Circular Driveway
- Pool features: Concrete, In Ground, Pool, Screen Enclosure
- Fencing: Wood,Wire
Lot
- Size: 13.26 Acres
- Features: Acreage, Flat, Pasture
Details
- Additional structures: Barn(s)
- Parcel number: 3332206
- Zoning: AGRM
- Special conditions: Standard
- Horse amenities: Stable(s)
Construction
Type & style
- Home type: SingleFamily
- Architectural style: Ranch
- Property subtype: Single Family Residence
Materials
- Frame
- Foundation: Pillar/Post/Pier
- Roof: Asphalt,Shingle
Condition
- New construction: No
- Year built: 1946
Utilities & green energy
- Sewer: Septic Tank
- Water: Well
Community & HOA
Community
- Subdivision: Not On List
HOA
- Has HOA: No
Location
- Region: Floral City
Financial & listing details
- Price per square foot: $160/sqft
- Tax assessed value: $120,473
- Annual tax amount: $3,079
- Date on market: 3/2/2024
- Cumulative days on market: 256 days
- Listing terms: Cash,Conventional,FHA,USDA Loan,VA Loan
- Road surface type: Paved
Price history
| Date | Event | Price |
|---|---|---|
| 12/27/2024 | Sold | $525,000-10.3%$160/sqft |
Source:  Realtors Association of Citrus County #831609 Report a problem Realtors Association of Citrus County #831609 Report a problem | ||
| 12/3/2024 | Pending sale | $585,000$178/sqft |
Source: Realtors Association of Citrus County #831609 Report a problem | ||
| 11/15/2024 | Price change | $585,000-1.7%$178/sqft |
Source: Realtors Association of Citrus County #831609 Report a problem | ||
| 10/13/2024 | Listed for sale | $595,000$181/sqft |
Source: Realtors Association of Citrus County #831609 Report a problem | ||
| 9/23/2024 | Pending sale | $595,000$181/sqft |
Source: Realtors Association of Citrus County #831609 Report a problem | ||
| 9/19/2024 | Price change | $595,000-3.3%$181/sqft |
Source: Realtors Association of Citrus County #831609 Report a problem | ||
| 8/29/2024 | Price change | $615,000-4.7%$187/sqft |
Source: Realtors Association of Citrus County #831609 Report a problem | ||
| 7/29/2024 | Price change | $645,000-4%$196/sqft |
Source: Realtors Association of Citrus County #831609 Report a problem | ||
| 6/27/2024 | Price change | $672,000-1.2%$204/sqft |
Source: Realtors Association of Citrus County #831609 Report a problem | ||
| 6/10/2024 | Price change | $680,000-2.2%$207/sqft |
Source: Realtors Association of Citrus County #831609 Report a problem | ||
| 5/17/2024 | Price change | $695,000-4.1%$211/sqft |
Source: Realtors Association of Citrus County #831609 Report a problem | ||
| 5/2/2024 | Price change | $725,000-3.3%$221/sqft |
Source: Realtors Association of Citrus County #831609 Report a problem | ||
| 4/11/2024 | Price change | $750,000-1.3%$228/sqft |
Source: Realtors Association of Citrus County #831609 Report a problem | ||
| 3/2/2024 | Listed for sale | $760,000+145.2%$231/sqft |
Source: Realtors Association of Citrus County #831609 Report a problem | ||
| 10/16/2017 | Sold | $310,000-8.8%$94/sqft |
Source: Realtors Association of Citrus County #753659 Report a problem | ||
| 8/31/2017 | Pending sale | $339,900$103/sqft |
Source: Century 21, J.W. Morton #753659 Report a problem | ||
| 5/24/2017 | Price change | $339,900-2.6%$103/sqft |
Source: CENTURY 21 J W Morton Real Estate, Inc. #753659 Report a problem | ||
| 12/31/2016 | Listed for sale | $348,900-2.8%$106/sqft |
Source: Century 21, J.W. Morton #753659 Report a problem | ||
| 11/28/2016 | Listing removed | $359,000$109/sqft |
Source: Crossland Realty Inc. #722492 Report a problem | ||
| 2/4/2016 | Price change | $359,000-2.7%$109/sqft |
Source: Crossland Realty Inc. #722492 Report a problem | ||
| 11/15/2015 | Listed for sale | $369,000+71.6%$112/sqft |
Source: Crossland Realty Inc. #722492 Report a problem | ||
| 2/20/2013 | Sold | $215,000$65/sqft |
Source: Agent Provided Report a problem | ||
Public tax history
| Year | Property taxes | Tax assessment |
|---|---|---|
| 2016 | $1,075 +2.9% | $104,449 +0.7% |
| 2015 | $1,045 -1% | $103,723 +30.9% |
| 2014 | $1,055 -24.4% | $79,210 -0.2% |
| 2013 | $1,397 -0.5% | $79,350 -9.4% |
| 2012 | $1,403 -6.7% | $87,556 -6.4% |
| 2011 | $1,504 -0.6% | $93,583 -2.6% |
| 2010 | $1,513 -25.4% | $96,040 -22.2% |
| 2009 | $2,029 -9.3% | $123,499 +137% |
| 2008 | $2,237 +423.8% | $52,118 +3% |
| 2007 | $427 +0.8% | $50,600 +2.4% |
| 2006 | $424 | $49,400 |
Find assessor info on the county website
Neighborhood: 34436
Nearby homes
- $649,3004 bd2 ba3.2k sqft4621 E Stage Coach Trl, Floral city, FL 34436Off Market
- $100,0001 bd1 ba640 sqft10984 S Hibbard Path, Floral City, FL 34436Sold
- $637,3004 bd2 ba1.7k sqft4780 E Stage Coach Trl, Floral city, FL 34436Off Market
- $772,7003 bd3 ba2.4k sqft4773 E Stage Coach Trl, Floral City, FL 34436Off Market
- $462,9003 bd2 ba1.9k sqft4580 E Stage Coach Trl, Inverness, FL 34452Off Market
- $--12.26 Acres4507 E Stage Coach Trl, Floral City, FL 34436Off Market
- $481,5002 bd2 ba1.9k sqft11099 S Hibbard Path, Floral City, FL 34436Off Market
- $93,6504 Acres10985 S Hibbard Path, Floral City, FL 34436Off Market
Nearby schools
GreatSchools rating
- 5/10Floral City Elementary SchoolGrades: PK-5Distance: 5.1 mi
- NACitrus Virtual Instruction ProgramGrades: K-12Distance: 9.2 mi
- 4/10Citrus High SchoolGrades: 9-12Distance: 9.1 mi
Schools provided by the listing agent
- Elementary: Floral City Elementary
- Middle: Inverness Middle
- High: Citrus High
Source: Realtors Association of Citrus County. This data may not be complete. We recommend contacting the local school district to confirm school assignments for this home.


Get pre-qualified for a loan
At Zillow Home Loans, we can pre-qualify you in as little as 5 minutes with no impact to your credit score.An equal housing lender. NMLS #10287.
- Florida
- Citrus County
- Floral City
- 34436
- 4621 E Stage Coach Trl
Nearby cities
Nearby zip codes
Other Floral City Topics
