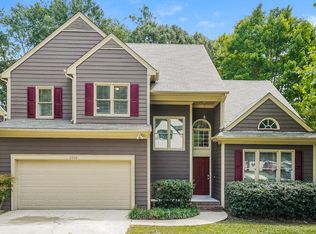
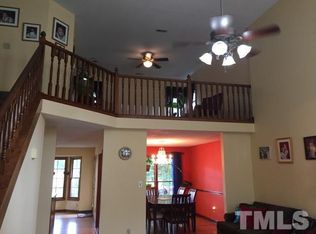
Located on a corner lot, this home features fresh paint, new carpet, new flooring in Kitchen, and a new dishwasher. Kitchen has two closets and lots of counter space. Read in the light-filled Sunroom, or use it as a WFH office (has French doors). Large Living Room has remote-controlled ceiling fan and fireplace . Dining Room currently being used as office. Primary bedroom has two closets. Master Bath has garden tub and separate shower. Bonus Room could be used as fourth bedroom. Most windows have blinds. Relax on the newly refurbished deck. Walk-up, floored attic allows for plenty of storage space. Oversized side-load garage. Walk to the community pool. Conveniently located 5-10 minutes from I-440 or I-540. Close to downtown area. Many shopping and dining options nearby.
Sold for $400,000
$400,000
4621 Easthampton Dr, Raleigh, NC 27604
3beds
2,123sqft
Single Family Residence, Residential
Built in 1992
7,405.2 Square Feet Lot
$391,700 Zestimate®
$188/sqft
$2,304 Estimated rent
Home value
$391,700
$368,000 - $415,000
$2,304/mo
Zestimate® history
Owner options
List your home for rent
$2,304/mo
Rent Zestimate®
Find your next renter with Zillow Rental Manager. Plus, with online applications, you can quickly screen prospective tenants – for free.
$2,304/mo
Rent Zestimate®
Refinance and save
$2,598/mo
Est. payment
Refinancing to a lower rate could help reduce your monthly payments and save thousands over the life of the loan.
$2,598/mo
Est. payment
Explore your selling options
Work with a Zillow partner agent
Leverage their expertise and Zillow's premium Showcase listings to get your home seen by more buyers.
Get startedList with your own agent
Get your home in front of millions of buyers by listing it on Zillow.
Learn how to do itSell it yourself
Take full control of how buyers see your home on Zillow by listing For Sale by Owner (FSBO).
List your homeWhat's special
Bonus roomLight-filled sunroomNewly refurbished deckFresh paintSeparate showerRemote-controlled ceiling fanLots of counter space
Zillow last checked:
Listing updated:
Listed by:
Joyce Mandikos 919-355-0515,
Coldwell Banker Advantage
Bought with:
Adam Lindsay, 272309
RE/MAX EXECUTIVE
Source: Doorify MLS,MLS#: 10056779
Facts & features
Interior
Bedrooms & bathrooms
- Bedrooms: 3
- Bathrooms: 3
- Full bathrooms: 2
- 1/2 bathrooms: 1
Heating
- Forced Air, Natural Gas
Cooling
- Ceiling Fan(s), Central Air, Electric
Appliances
- Included: Dishwasher, Electric Range, Gas Water Heater, Range Hood
- Laundry: Upper Level
Features
- Bathtub/Shower Combination, Ceiling Fan(s), Chandelier, Double Vanity, Dual Closets, Separate Shower
- Flooring: Carpet, Parquet, Vinyl
- Windows: Blinds
- Basement: Crawl Space
- Number of fireplaces: 1
- Fireplace features: Blower Fan, Living Room, Wood Burning
Interior area
- Total structure area: 2,123
- Total interior livable area: 2,123 sqft
- Finished area above ground: 2,123
- Finished area below ground: 0
Property
Parking
- Total spaces: 2
- Parking features: Garage Door Opener, Garage Faces Side
- Attached garage spaces: 2
- Uncovered spaces: 2
Features
- Levels: Two
- Stories: 2
- Patio & porch: Deck
- Pool features: Community
- Has view: Yes
Lot
- Size: 7,405 sqft
- Features: Corner Lot
Details
- Parcel number: 1735021231
- Special conditions: Standard
Construction
Type & style
- Home type: SingleFamily
- Architectural style: Traditional, Transitional
- Property subtype: Single Family Residence, Residential
Materials
- Fiber Cement, Masonite
- Foundation: Brick/Mortar
- Roof: Shingle
Condition
- New construction: No
- Year built: 1992
Utilities & green energy
- Sewer: Public Sewer
- Water: Public
Community & neighborhood
Community
- Community features: Pool
Location
- Region: Raleigh
- Subdivision: Southall
HOA & financial
HOA
- Has HOA: Yes
- HOA fee: $235 semi-annually
- Amenities included: Pool
- Services included: Unknown
Price history
| Date | Event | Price |
|---|---|---|
| 2/7/2025 | Sold | $400,000+0.1%$188/sqft |
Source:  Doorify MLS #10056779 Report a problem Doorify MLS #10056779 Report a problem | ||
| 1/8/2025 | Pending sale | $399,500$188/sqft |
Source: Doorify MLS #10056779 Report a problem | ||
| 12/9/2024 | Price change | $399,500-3.7%$188/sqft |
Source: Doorify MLS #10056779 Report a problem | ||
| 12/3/2024 | Price change | $415,000-2.3%$195/sqft |
Source: Doorify MLS #10056779 Report a problem | ||
| 11/22/2024 | Price change | $424,900-1.2%$200/sqft |
Source: Doorify MLS #10056779 Report a problem | ||
| 10/5/2024 | Listed for sale | $430,000$203/sqft |
Source: Doorify MLS #10056779 Report a problem | ||
Public tax history
| Year | Property taxes | Tax assessment |
|---|---|---|
| 2025 | $3,385 +0.4% | $385,898 |
| 2024 | $3,372 +28.4% | $385,898 +61.4% |
| 2023 | $2,626 +7.6% | $239,118 |
| 2022 | $2,441 +4% | $239,118 |
| 2021 | $2,347 +1.8% | $239,118 |
| 2020 | $2,304 +8.7% | $239,118 +31.9% |
| 2019 | $2,120 | $181,234 |
| 2018 | $2,120 +11.3% | $181,234 |
| 2017 | $1,905 +2.1% | $181,234 |
| 2016 | $1,866 -0.8% | $181,234 +0.8% |
| 2015 | $1,881 +5.4% | $179,750 |
| 2014 | $1,785 | $179,750 |
| 2013 | -- | $179,750 |
| 2012 | -- | $179,750 |
| 2011 | -- | $179,750 |
| 2010 | -- | $179,750 |
| 2009 | -- | $179,750 |
| 2008 | -- | -- |
| 2007 | -- | -- |
| 2006 | -- | -- |
| 2005 | -- | -- |
| 2004 | -- | -- |
| 2003 | -- | -- |
| 2002 | -- | -- |
| 2001 | -- | -- |
Find assessor info on the county website
Neighborhood: Northeast Raleigh
Nearby schools
GreatSchools rating
- 3/10Wilburn ElementaryGrades: PK-5Distance: 0.9 mi
- 5/10Durant Road MiddleGrades: 6-8Distance: 6.2 mi
- 7/10Millbrook HighGrades: 9-12Distance: 4.2 mi
Schools provided by the listing agent
- Elementary: Wake - Wilburn
- Middle: Wake - Durant
- High: Wake - Millbrook
Source: Doorify MLS. This data may not be complete. We recommend contacting the local school district to confirm school assignments for this home.
Get a cash offer in 3 minutes
Find out how much your home could sell for in as little as 3 minutes with a no-obligation cash offer.
Estimated market value
$391,700
Get a cash offer in 3 minutes
Find out how much your home could sell for in as little as 3 minutes with a no-obligation cash offer.
Estimated market value
$391,700
- North Carolina
- Wake County
- Raleigh
- 27604
- Northeast Raleigh
- 4621 Easthampton Dr
Nearby cities
Nearby neighborhoods
Nearby zip codes
Other Raleigh Topics
