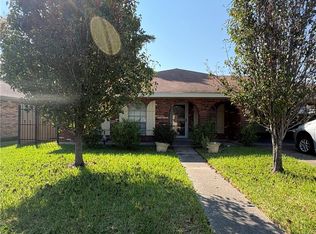
GORGEOUS, COZY, AND NEWLY REMODELED! Welcome home! This beautifully remodeled 3-bedroom, 2-bath home offers 1,308 sq. ft. of comfortable living space and a wonderful floor plan. Enjoy a spacious primary bedroom with a lovely private bathroom. Brand new kitchen with S.S Appliances and quartz countertops. Beautifully updated bathrooms, and no carpet throughout! The backyard features a 16.6 x 14.6 storage shed for added convenience. The metal roof offers exceptional longevity, superior weather & fire resistance, and long-term energy savings. X-Flood zone.
Nestled in a peaceful, quiet setting. Move-in ready and waiting for you! Don't miss the opportunity to make this beautiful home yours! Call me today to schedule your private showing and take the first step toward homeownership! Some pictures have been staged.
Active
$192,000
4621 Gallatin St, New Orleans, LA 70131
3beds
1,308sqft
Single Family Residence
Built in 1960
5,562 Square Feet Lot
$-- Zestimate®
$147/sqft
$-- HOA
What's special
Wonderful floor planLovely private bathroomQuartz countertopsBeautifully updated bathroomsSpacious primary bedroomBrand new kitchen
- 8 days
- 487
- 56
Zillow last checked:
Listing updated:
Listed by:
Maria Diaz 504-220-9424,
Realty One Group Immobilia 504-405-3211
Source: GSREIN,MLS#: 2581337
Facts & features
Interior
Bedrooms & bathrooms
- Bedrooms: 3
- Bathrooms: 2
- Full bathrooms: 2
Primary bedroom
- Description: Flooring: Plank,Simulated Wood
- Level: Lower
- Dimensions: 16 x 12.8
Bedroom
- Description: Flooring: Plank,Simulated Wood
- Level: Lower
- Dimensions: 13.6 x 11.6
Bedroom
- Description: Flooring: Plank,Simulated Wood
- Level: Lower
- Dimensions: 13.6 x 9
Dining room
- Description: Flooring: Plank,Simulated Wood
- Level: Lower
- Dimensions: 11.6 x 11.6
Kitchen
- Description: Flooring: Plank,Simulated Wood
- Level: Lower
- Dimensions: 9 x 11.4
Laundry
- Description: Flooring: Other
- Level: Lower
- Dimensions: 4 x 8
Living room
- Description: Flooring: Plank,Simulated Wood
- Level: Lower
- Dimensions: 11.6 x 18
Heating
- Central
Cooling
- Central Air, 1 Unit
Appliances
- Included: Dishwasher, Disposal, Microwave, Oven, Range
- Laundry: Washer Hookup, Dryer Hookup
Features
- Ceiling Fan(s), Carbon Monoxide Detector, Granite Counters
- Has fireplace: No
- Fireplace features: None
Interior area
- Total structure area: 1,200
- Total interior livable area: 1,308 sqft
Property
Parking
- Total spaces: 3
- Parking features: Driveway, Three or more Spaces
- Has uncovered spaces: Yes
Features
- Levels: One
- Stories: 1
- Patio & porch: Porch
- Exterior features: Fence, Porch
Lot
- Size: 5,562 Square Feet
- Dimensions: 54 x 103
- Features: City Lot, Rectangular Lot
Details
- Additional structures: Shed(s)
- Parcel number: 513802307
- Special conditions: None
Construction
Type & style
- Home type: SingleFamily
- Architectural style: Cottage
- Property subtype: Single Family Residence
Materials
- Wood Siding
- Foundation: Raised
- Roof: Metal
Condition
- Excellent
- Year built: 1960
Utilities & green energy
- Sewer: Public Sewer
- Water: Public
Community & HOA
HOA
- Has HOA: No
Location
- Region: New Orleans
Financial & listing details
- Price per square foot: $147/sqft
- Tax assessed value: $103,100
- Annual tax amount: $1,361
- Date on market: 10/12/2026
Estimated market value
Not available
Estimated sales range
Not available
Not available
Price history
| Date | Event | Price |
|---|---|---|
| 10/13/2026 | Listed for sale | $192,000+77.8%$147/sqft |
Source:  GSREIN #2581337 Report a problem | ||
| 4/30/2026 | Sold | -- |
Source: Public Record Report a problem | ||
| 7/27/2018 | Sold | -- |
Source: GSREIN #2161574 Report a problem | ||
| 6/22/2018 | Listed for sale | $108,000$83/sqft |
Source: GARDNER, REALTORS #2161574 Report a problem | ||
Public tax history
| Year | Property taxes | Tax assessment |
|---|---|---|
| 2026 | $1,361 +197.6% | $10,310 |
| 2025 | $457 -1.2% | $10,310 |
| 2024 | $463 +7.2% | $10,310 +4.6% |
| 2023 | $432 -67.8% | $9,860 +4.3% |
| 2022 | $1,340 -6.3% | $9,450 -4.2% |
| 2021 | $1,430 -1% | $9,860 |
| 2020 | $1,444 +5.5% | $9,860 +9.1% |
| 2019 | $1,368 | $9,040 -27.7% |
| 2018 | $1,368 | $12,500 |
| 2017 | $1,368 +57.4% | $12,500 |
| 2016 | $869 +7.7% | $12,500 |
| 2015 | $807 | $12,500 |
| 2014 | $807 -2.3% | $12,500 |
| 2013 | $826 | $12,500 |
| 2012 | -- | $12,500 |
| 2011 | -- | $12,500 |
| 2010 | -- | $12,500 |
| 2009 | -- | $12,500 |
| 2007 | -- | $12,500 +79.3% |
| 2006 | -- | $6,970 +93.6% |
| 2004 | -- | $3,600 |
| 2002 | -- | $3,600 |
| 2001 | -- | $3,600 |
| 2000 | -- | $3,600 |
Find assessor info on the county website
Monthly payment
Est. payment
Payment breakdown
Explore the cost of this home by adjusting the details. Changes won't be saved.Climate risks
Neighborhood: Old Aurora


Similar homes
- $199,0003 bd3 ba1.6k sqft1713 Nie Pkwy, New Orleans, LA 70131For Sale
 MLS ID #2581684, Andrea Tyler, AT Home Realty Group. GSREIN
- $187,5003 bd2 ba1.2k sqft2518 Somerset Dr, New Orleans, LA 70131For Sale
 MLS ID #2568427, Aimee Ashe, Demand Realty. GSREIN
- $180,0003 bd2 ba1.8k sqft1910 Nie Pkwy, New Orleans, LA 70131For Sale
 MLS ID #2575596, Ashley Nash, ABEK Real Estate. GSREIN
- $149,9003 bd2 ba1.2k sqft421 Huntlee Dr, New Orleans, LA 70131For Sale
 MLS ID #2581507, Neil Dugas, NOLA Living Realty. GSREIN
- $179,9003 bd2 ba1.1k sqft6100 Stratford Pl, New Orleans, LA 70131For SaleMLS ID #2579953, Jan Mackie, Century 21 Investment Realty. GSREIN
- $204,9003 bd2 ba1.5k sqft3774 Herald St, New Orleans, LA 70131For SaleMLS ID #2579974, Marcus Reine, Keller Williams Realty New Orleans. GSREIN
- $210,0003 bd2 ba1.6k sqft2810 Bristol Pl, New Orleans, LA 70131For SaleMLS ID #2559591, Dolores Edwards, KELLER WILLIAMS REALTY 455-0100. GSREIN
- $199,0004 bd2 ba1.7k sqft6201 Fairfax Pl, New Orleans, LA 70131For SaleMLS ID #2579153, Michelle Dillon, Fortune 500 Real Estate Professionals. GSREIN
- $194,0003 bd2 ba1.4k sqft6220 Kingston Ct, New Orleans, LA 70131For SaleMLS ID #2546233, Jacob Freedman, FQR Realtors. GSREIN
- $168,0002 bd1 ba752 sqft4950 Copernicus St, New Orleans, LA 70131For SaleMLS ID #2574738, Niki Tripi, Coldwell Banker TEC METAIRIE. GSREIN
- $275,0003 bd2 ba1.8k sqft5750 Pembrook Dr, New Orleans, LA 70131For SaleMLS ID #2581905, Dianne Hebert, Compass Westbank. GSREIN
- $170,0003 bd2 ba1.3k sqft1702 Tita St, New Orleans, LA 70114For SaleMLS ID #2581434, Tara Johnson, AT Home Realty Group. GSREIN
- $249,0004 bd2 ba1.7k sqft5800 Brighton Pl, New Orleans, LA 70131For SaleMLS ID #2581084, Eric Riviere, Gulf South Pinnacle Group. GSREIN
- $170,0003 bd2 ba1k sqft2124 Stumpf Blvd, Terrytown, LA 70056For SaleMLS ID #2582326, Misty Judice, NOLA Living Realty. GSREIN
- $239,0004 bd2 ba1.4k sqft2844 Somerset Dr, New Orleans, LA 70131For SaleMLS ID #2571203, Sandy Sallettes, C-21 Richard Berry & Assoc,Inc. GSREIN
