Welcome to this home brimming with potential! Nestled in the highly desirable Sherwood Acres neighborhood in Stow, this property offers a perfect balance of serene surroundings and convenient access to everyday amenities. Surrounded by mature trees and lush greenery, the home has a spacious yard, offering plenty of room to relax, play, and entertain. The expansive deck provides an ideal spot for outdoor gatherings or quiet moments, all while enjoying the peaceful, natural setting. This home has recent updates, including a newer roof, furnace, and central air unit for peace of mind and year-round comfort. The full basement has been professionally waterproofed (transferrable warranty), ensuring a dry and usable space for storage, a workshop, or future finishing.
Located just steps from a local playground and near the Summit Metro Parks and Cuyahoga Valley National Park, you’ll have access to miles of scenic trails and outdoor recreation. Plus, shopping, dining, schools, and major highways are just a short drive away, making commuting and errands easy. This home is an incredible opportunity for those ready to add their personal touch and enjoy a prime location with all the essentials already in place!
Closed
$263,000
4621 Graford Ln, Stow, OH 44224
4beds
2,023sqft
Single Family Residence
Built in 1977
0.3 Acres Lot
$269,800 Zestimate®
$130/sqft
$2,667 Estimated rent
Home value
$269,800
$246,000 - $297,000
$2,667/mo
Zestimate® history
Owner options
List your home for rent
$2,667/mo
Rent Zestimate®
Find your next renter with Zillow Rental Manager. Plus, with online applications, you can quickly screen prospective tenants – for free.
$2,667/mo
Rent Zestimate®
Refinance and save
$1,770/mo
Est. payment
Refinancing to a lower rate could help reduce your monthly payments and save thousands over the life of the loan.
$1,770/mo
Est. payment
Explore your selling options
Work with a Zillow partner agent
Leverage their expertise and Zillow's premium Showcase listings to get your home seen by more buyers.
Get startedList with your own agent
Get your home in front of millions of buyers by listing it on Zillow.
Learn how to do itSell it yourself
Take full control of how buyers see your home on Zillow by listing For Sale by Owner (FSBO).
List your homeWhat's special
Expansive deckLush greeneryMature treesSpacious yard
Zillow last checked:
Listing updated:
Listed by:
Jacqueline A Bowman 330-687-7300 jacquibowmansold@gmail.com,
EXP Realty, LLC.
Bought with:
Amanda Mercier, 2019006637
RE/MAX Edge Realty
Source: MLS Now,MLS#: 5154231 Originating MLS: Akron Cleveland Association of REALTORS
Originating MLS: Akron Cleveland Association of REALTORSFacts & features
Interior
Bedrooms & bathrooms
- Bedrooms: 4
- Bathrooms: 3
- Full bathrooms: 2
- 1/2 bathrooms: 1
- Main level bathrooms: 1
Primary bedroom
- Level: Second
- Dimensions: 12 x 16
Bedroom
- Level: Second
- Dimensions: 11 x 14
Bedroom
- Level: Second
- Dimensions: 8 x 12
Bedroom
- Level: Second
- Dimensions: 12 x 16
Bathroom
- Level: First
Bathroom
- Level: Lower
Bathroom
- Level: Second
Dining room
- Level: First
- Dimensions: 10 x 13
Family room
- Level: First
- Dimensions: 12 x 20
Kitchen
- Level: First
- Dimensions: 11 x 17
Living room
- Level: First
- Dimensions: 16 x 12
Recreation
- Level: Lower
- Dimensions: 23 x 17
Heating
- Forced Air, Gas
Cooling
- Central Air
Appliances
- Included: Dryer, Dishwasher
- Laundry: In Basement
Features
- Eat-in Kitchen
- Basement: Full,Finished,Storage Space
- Number of fireplaces: 1
Interior area
- Total structure area: 2,023
- Total interior livable area: 2,023 sqft
- Finished area above ground: 1,632
- Finished area below ground: 391
Property
Parking
- Total spaces: 2
- Parking features: Attached, Concrete, Garage
- Attached garage spaces: 2
Features
- Levels: Two
- Stories: 2
- Patio & porch: Deck
Lot
- Size: 0.3 Acres
- Features: Cul-De-Sac
Details
- Additional structures: Shed(s)
- Parcel number: 5606278
- Special conditions: Standard
Construction
Type & style
- Home type: SingleFamily
- Architectural style: Colonial
- Property subtype: Single Family Residence
Materials
- Vinyl Siding
- Roof: Asphalt
Condition
- Year built: 1977
Utilities & green energy
- Sewer: Public Sewer
- Water: Public
Community & HOA
Community
- Subdivision: Sherwood #3
HOA
- Has HOA: No
Location
- Region: Stow
Financial & listing details
- Price per square foot: $130/sqft
- Tax assessed value: $229,570
- Annual tax amount: $4,684
- Date on market: 9/5/2025
- Cumulative days on market: 6 days
Price history
| Date | Event | Price |
|---|---|---|
| 10/14/2025 | Sold | $263,000+1.2%$130/sqft |
Source:  MLS Now #5154231 Report a problem MLS Now #5154231 Report a problem | ||
| 9/11/2025 | Pending sale | $259,900$128/sqft |
Source: MLS Now #5154231 Report a problem | ||
| 9/6/2025 | Contingent | $259,900$128/sqft |
Source: MLS Now #5154231 Report a problem | ||
| 9/5/2025 | Listed for sale | $259,900+47.7%$128/sqft |
Source: MLS Now #5154231 Report a problem | ||
| 4/2/2004 | Sold | $176,000+32.9%$87/sqft |
Source: Public Record Report a problem | ||
| 10/7/1997 | Sold | $132,400$65/sqft |
Source: Public Record Report a problem | ||
Public tax history
| Year | Property taxes | Tax assessment |
|---|---|---|
| 2025 | $4,608 -1.6% | $80,350 |
| 2024 | $4,684 +3.3% | $80,350 |
| 2023 | $4,536 +7.4% | $80,350 +21.7% |
| 2022 | $4,222 +11.7% | $66,017 |
| 2021 | $3,781 | $66,017 |
| 2020 | -- | $66,017 +18.2% |
| 2019 | $3,368 +1.7% | $55,840 |
| 2018 | $3,314 +7.6% | $55,840 |
| 2017 | $3,080 | $55,840 +10.8% |
| 2016 | $3,080 | $50,390 |
| 2015 | $3,080 -0.1% | $50,390 |
| 2014 | $3,083 +0.3% | $50,390 -0.4% |
| 2013 | $3,075 -0.1% | $50,580 |
| 2012 | $3,078 +2.5% | $50,580 +0% |
| 2011 | $3,002 +7% | $50,579 -8% |
| 2010 | $2,806 | $54,951 |
| 2009 | -- | $54,951 |
| 2008 | $2,819 +0.3% | $54,951 -1.9% |
| 2007 | $2,811 +1.1% | $56,007 |
| 2006 | $2,779 +3.4% | $56,007 |
| 2005 | $2,689 | $56,007 +9.1% |
| 2004 | -- | $51,328 |
| 2003 | $2,508 -0.7% | $51,328 |
| 2002 | $2,525 +4.6% | $51,328 +1.5% |
| 2001 | $2,415 -1.3% | $50,586 |
| 2000 | $2,447 | $50,586 |
Find assessor info on the county website
Neighborhood: 44224
Nearby homes
- $296,5003 bd2 ba1k sqft4472 Chatwood Dr, Stow, OH 44224Off Market
- $353,1004 bd3 ba1.7k sqft4627 Graford Ln, Stow, OH 44224Off Market
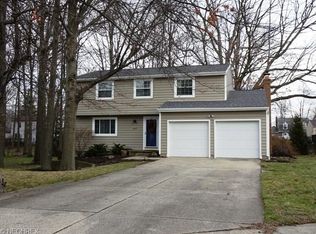
- $303,3003 bd2 ba1.5k sqft4630 Dresher Trl, Stow, OH 44224Off Market
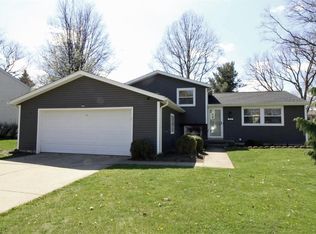
- $339,9004 bd3 ba2k sqft4622 Dresher Trl, Stow, OH 44224Pending

- $425,0004 bd3 ba2.8k sqft4638 Dresher Trl, Stow, OH 44224Sold
- $321,9004 bd1 ba1.6k sqft4614 Dresher Trl, Stow, OH 44224Off Market
- $293,7003 bd1 ba1.6k sqft4480 Chatwood Dr, Stow, OH 44224Off Market
- $295,3004 bd1 ba1.7k sqft4385 Foresthill Rd, Stow, OH 44224Off Market
Nearby schools
GreatSchools rating
- 8/10Echo Hills Elementary SchoolGrades: K-4Distance: 0.7 mi
- 6/10Stow-Munroe Falls High SchoolGrades: 7,9-12Distance: 1.2 mi
Schools provided by the listing agent
- District: Stow-Munroe Falls CS - 7714
Source: MLS Now. This data may not be complete. We recommend contacting the local school district to confirm school assignments for this home.
Get a cash offer in 3 minutes
Find out how much your home could sell for in as little as 3 minutes with a no-obligation cash offer.
Estimated market value
$269,800
Get a cash offer in 3 minutes
Find out how much your home could sell for in as little as 3 minutes with a no-obligation cash offer.
Estimated market value
$269,800
- Ohio
- Summit County
- Stow
- 44224
- 4621 Graford Ln
Nearby cities
Nearby zip codes
Other Stow Topics
