Wow !!! Super unique property with tons of options. 40 Acres 2 homes! Barns, coops, sheds room to roam and tons of potential. The North home (4261 Henderson) Is permanently attached and purged to the 40 acres. Its a large home that has large rooms, AC, a detached garage and grand primary suite with attached 5 pc bath. Behind this property is a recently built all aluminum barn with water nearby. The south home (4661) is a 1997 Manufactured home that is permanently tied down, has its own electrical service, address and septic system. The properties do share a well that allows for irrigation up to 1 acre and water for domestic animals. The south property has been highly renovated inside and includes newer floors, paint, updated bathrooms, granite countertops, A/C, as well as a woodburning stove. This home has a large deck off the back of the property as well as a car port. What a great opportunity for multigenerational living, ADU, or str. Really the possibilities are endless.
Sold for $530,000
$530,000
4621 Henderson Ln, Calhan, CO 80808
4beds
2,072sqft
Single Family Residence, Manufactured Home
Built in 2016
40 Acres Lot
$-- Zestimate®
$256/sqft
$2,728 Estimated rent
Home value
Not available
Estimated sales range
Not available
$2,728/mo
Zestimate® history
Owner options
List your home for rent
$2,728/mo
Rent Zestimate®
Find your next renter with Zillow Rental Manager. Plus, with online applications, you can quickly screen prospective tenants – for free.
$2,728/mo
Rent Zestimate®
Refinance and save
$3,032/mo
Est. payment
Refinancing to a lower rate could help reduce your monthly payments and save thousands over the life of the loan.
$3,032/mo
Est. payment
Explore your selling options
Work with a Zillow partner agent
Leverage their expertise and Zillow's premium Showcase listings to get your home seen by more buyers.
Get startedList with your own agent
Get your home in front of millions of buyers by listing it on Zillow.
Learn how to do itSell it yourself
Take full control of how buyers see your home on Zillow by listing For Sale by Owner (FSBO).
List your homeWhat's special
Detached garageLarge homeGrand primary suiteGranite countertopsLarge deckUpdated bathroomsNewer floors
Zillow last checked:
Listing updated:
Listed by:
Michael Shenuk 719-482-8583,
Keller Williams Partners
Bought with:
Michael Davidson
LIV Sotheby's International
Source: elevateMLS,MLS#: 8608900
Facts & features
Interior
Bedrooms & bathrooms
- Bedrooms: 4
- Bathrooms: 2
- Full bathrooms: 2
Heating
- Forced Air
Cooling
- Ceiling Fan(s), Central Air
Appliances
- Included: Dryer, Microwave, Oven, Refrigerator
- Laundry: Main Level
Features
- Great Room, Breakfast Bar
- Flooring: Vinyl/Linoleum
- Has basement: No
Interior area
- Total structure area: 2,072
- Total interior livable area: 2,072 sqft
- Finished area above ground: 2,072
- Finished area below ground: 0
Property
Parking
- Total spaces: 10
- Parking features: Detached, Oversized, Gravel Driveway, RV Access/Parking
- Garage spaces: 10
Features
- Fencing: Back Yard,See Remarks
- Has view: Yes
- View description: Panoramic, View of Pikes Peak
Lot
- Size: 40 Acres
- Features: Level, Meadow, Horses (Zoned)
Details
- Additional structures: Barn(s), Kennel/Dog Run, Stable(s), Storage, See Remarks, Workshop
- Parcel number: 350000034701
Construction
Type & style
- Home type: MobileManufactured
- Architectural style: Ranch
- Property subtype: Single Family Residence, Manufactured Home
Materials
- Fiber Cement
- Foundation: Crawl Space
- Roof: Composite Shingle
Condition
- Existing Home
- New construction: No
- Year built: 2016
Utilities & green energy
- Water: Well
- Utilities for property: Propane
Community & HOA
Location
- Region: Calhan
Financial & listing details
- Price per square foot: $256/sqft
- Tax assessed value: $174,500
- Annual tax amount: $894
- Date on market: 4/10/2024
- Listing terms: Cash,Conventional
Price history
| Date | Event | Price |
|---|---|---|
| 4/8/2024 | Sold | $530,000-3.6%$256/sqft |
Source:  elevateMLS #8608900 Report a problem elevateMLS #8608900 Report a problem | ||
| 3/6/2024 | Contingent | $549,900$265/sqft |
Source: elevateMLS #8608900 Report a problem | ||
| 2/17/2024 | Listed for sale | $549,900$265/sqft |
Source: elevateMLS #8608900 Report a problem | ||
Public tax history
| Year | Property taxes | Tax assessment |
|---|---|---|
| 2018 | $817 | $15,000 -21.5% |
| 2017 | $817 -28% | $19,120 +6493.1% |
| 2016 | $1,135 | $290 |
Find assessor info on the county website
Neighborhood: 80808
Nearby homes
- $530,0004 bd2 ba2k sqft4621 Henderson Ln, Calhan, CO 80808Sold
- $613,2003 bd3 ba1.5k sqft22035 Enoch Rd, Calhan, CO 80808Off Market
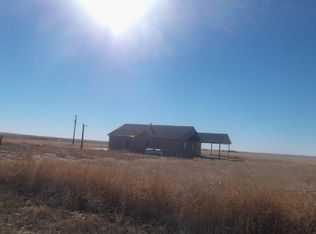
- $97,90040 Acres4855 Henderson Ln, Colorado Springs, CO 80808Off Market
- $554,4002 bd2 ba1.2k sqft4895 Henderson Ln, Calhan, CO 80808Off Market
- $554,3003 bd1 ba1.4k sqft5245 Henderson Ln, Calhan, CO 80808Off Market
- $97,90035.84 Acres4690 Henderson Ln, Colorado Springs, CO 80928Off Market
- $433,8504 bd2 ba2.1k sqft7281 Henderson Rd, Colorado Springs, CO 80928Off Market
- $308,700-- bd-- ba-- sqft22355 Enoch Rd, Calhan, CO 80808Off Market
Nearby schools
GreatSchools rating
- 5/10Ellicott Elementary SchoolGrades: PK-5Distance: 4.6 mi
- 3/10Ellicott Middle SchoolGrades: 6-8Distance: 4.6 mi
- 3/10Ellicott Senior High SchoolGrades: 9-12Distance: 4.7 mi
Schools provided by the listing agent
- District: Ellicott-22
Source: elevateMLS. This data may not be complete. We recommend contacting the local school district to confirm school assignments for this home.
- Colorado
- El Paso County
- Calhan
- 80808
- 4621 Henderson Ln
Nearby cities
Nearby zip codes
Other Calhan Topics
