Skip main navigation
Closed
  • $370,000

    4621 Hoste Way Ln, Charlotte, NC 28216

    3beds
    2,364sqft
    Single Family Residence
    Built in 2001
    0.24 Acres Lot
    $409,000 Zestimate®
    $157/sqft
    $2,323 Estimated rent

    Home value

    $409,000

    $389,000 - $429,000

    $2,323/mo

    Zestimate® history
    Loading
    Loading...

    Owner options

    List your home for rent

    $2,323/mo

    Rent Zestimate®

    Find your next renter with Zillow Rental Manager. Plus, with online applications, you can quickly screen prospective tenants – for free.

    Learn more

    $2,323/mo

    Rent Zestimate®

    Refinance and save

    $2,416/mo

    Est. payment

    Refinancing to a lower rate could help reduce your monthly payments and save thousands over the life of the loan.

    See today's rates

    $2,416/mo

    Est. payment

    Explore your selling options

    Work with a Zillow partner agent

    Leverage their expertise and Zillow's premium Showcase listings to get your home seen by more buyers.

    Get started

    List with your own agent

    Get your home in front of millions of buyers by listing it on Zillow.

    Learn how to do it

    Sell it yourself

    Take full control of how buyers see your home on Zillow by listing For Sale by Owner (FSBO).

    List your home

    What's special

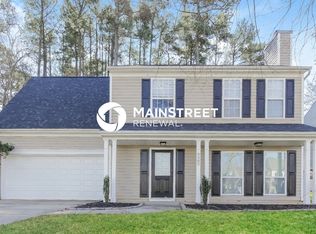
    Welcome to this 3 beds, 2.5 baths premium home nestled within the serene beauty of a wooded lot in Charlotte. As you enter, you'll be greeted by a stunning bay window, accentuating the charm of the home's architecture. The primary suite beckons with double doors. Discover the timeless elegance of arched doorways and the cozy ambiance of a fireplace in the great room. The kitchen delights with a beautiful tile backsplash, adding a touch of modern flair to the heart of the home. Entertain guests or simply unwind in the expansive split-level deck, perfect for enjoying the peaceful surroundings or hosting gatherings under the stars. Adorned with a relaxing sitting garden area, this outdoor space is a sanctuary for both relaxation and entertainment. Situated on a quiet dead-end street, privacy and peace are yours to cherish. And with a fenced yard, both safety and security are ensured for your loved ones.

    Zillow last checked:

    Listing updated:

    Listing Provided by:

    Nancy Braun nancy@showcaserealty.net,

    Showcase Realty LLC

    Bought with:

    Wendi Hensel

    Howard Hanna Allen Tate Charlotte South

    Source: Canopy MLS as distributed by MLS GRID,MLS#: 4137494MLS Logo

    Facts & features

    Interior

    Bedrooms & bathrooms
    • Bedrooms: 3
    • Bathrooms: 3
    • Full bathrooms: 2
    • 1/2 bathrooms: 1
    Primary bedroom
    • Features: Walk-In Closet(s)
    • Level: Upper
    • Area: 436.3 Square Feet
    • Dimensions: 24' 7" X 17' 9"
    Primary bedroom
    • Level: Upper
    Bedroom s
    • Level: Upper
    • Area: 243.3 Square Feet
    • Dimensions: 17' 2" X 14' 2"
    Bedroom s
    • Level: Upper
    • Area: 143 Square Feet
    • Dimensions: 11' 0" X 13' 0"
    Bedroom s
    • Level: Upper
    Bedroom s
    • Level: Upper
    Bathroom half
    • Level: Main
    • Area: 27.5 Square Feet
    • Dimensions: 5' 6" X 5' 0"
    Bathroom full
    • Level: Upper
    • Area: 93.99 Square Feet
    • Dimensions: 9' 2" X 10' 3"
    Bathroom full
    • Level: Upper
    • Area: 40.2 Square Feet
    • Dimensions: 8' 2" X 4' 11"
    Bathroom half
    • Level: Main
    Bathroom full
    • Level: Upper
    Bathroom full
    • Level: Upper
    Bonus room
    • Level: Upper
    • Area: 120.04 Square Feet
    • Dimensions: 11' 3" X 10' 8"
    Bonus room
    • Level: Upper
    Dining area
    • Level: Main
    • Area: 127.46 Square Feet
    • Dimensions: 11' 4" X 11' 3"
    Dining area
    • Level: Main
    Family room
    • Level: Main
    • Area: 391.31 Square Feet
    • Dimensions: 17' 4" X 22' 7"
    Family room
    • Level: Main
    Kitchen
    • Level: Main
    • Area: 99.14 Square Feet
    • Dimensions: 11' 4" X 8' 9"
    Kitchen
    • Level: Main
    Laundry
    • Level: Main
    • Area: 56.23 Square Feet
    • Dimensions: 8' 4" X 6' 9"
    Laundry
    • Level: Main
    Living room
    • Level: Main
    • Area: 152.38 Square Feet
    • Dimensions: 11' 6" X 13' 3"
    Living room
    • Level: Main
    Office
    • Level: Main
    • Area: 143.88 Square Feet
    • Dimensions: 11' 0" X 13' 1"
    Office
    • Level: Main
    Heating
    • Forced Air, Natural Gas
    Cooling
    • Ceiling Fan(s), Central Air, Zoned
    Appliances
    • Included: Dishwasher, Disposal
    • Laundry: Electric Dryer Hookup, Main Level
    Features
    • Flooring: Carpet, Tile, Wood
    • Windows: Insulated Windows
    • Has basement: No
    • Fireplace features: Family Room
    Interior area
    • Total structure area: 2,364
    • Total interior livable area: 2,364 sqft
    • Finished area above ground: 2,364
    • Finished area below ground: 0

    Property

    Parking
    • Total spaces: 2
    • Parking features: Attached Garage, Garage Faces Front, Garage on Main Level
    • Attached garage spaces: 2
    Features
    • Levels: Two
    • Stories: 2
    • Patio & porch: Deck
    • Pool features: Community
    • Fencing: Back Yard,Fenced
    Lot
    • Size: 0.24 Acres
    • Dimensions: 71 x 147 x 71 x 157
    • Features: Green Area, Wooded
    Details
    • Parcel number: 03304243
    • Zoning: R-3
    • Special conditions: Standard

    Construction

    Type & style
    • Home type: SingleFamily
    • Architectural style: Traditional
    • Property subtype: Single Family Residence
    Materials
    • Brick Partial, Hardboard Siding
    • Foundation: Slab
    Condition
    • New construction: No
    • Year built: 2001

    Utilities & green energy

    • Sewer: Public Sewer
    • Water: City

    Community & neighborhood

    Community
    • Community features: Recreation Area
    Location
    • Region: Charlotte
    • Subdivision: Chastain Parc

    HOA & financial

    HOA
    • Has HOA: Yes
    • HOA fee: $220 semi-annually
    • Association name: CSI Property Management
    • Association phone: 704-892-1660

    Other

    Other facts
    • Listing terms: Cash,FHA 203(K)
    • Road surface type: Concrete, Paved

    Price history

    DateEventPrice
    10/1/2024Sold$370,000-7.5%$157/sqft
    Source: Canopy MLS as distributed by MLS GRID #4137494 Report a problem
    10/1/2024Pending sale$399,900$169/sqft
    Source: Canopy MLS as distributed by MLS GRID #4137494 Report a problem
    8/14/2024Price change$399,900-7%$169/sqft
    Source: Canopy MLS as distributed by MLS GRID #4137494 Report a problem
    7/24/2024Price change$429,900-2.3%$182/sqft
    Source: Canopy MLS as distributed by MLS GRID #4137494 Report a problem
    6/26/2024Price change$439,900-1.1%$186/sqft
    Source: Canopy MLS as distributed by MLS GRID #4137494 Report a problem
    6/10/2024Price change$444,900-1.1%$188/sqft
    Source: Canopy MLS as distributed by MLS GRID #4137494 Report a problem
    5/9/2024Listed for sale$449,900+12.5%$190/sqft
    Source: Canopy MLS as distributed by MLS GRID #4137494 Report a problem
    7/11/2022Sold$400,000+11.1%$169/sqft
    Source: Canopy MLS as distributed by MLS GRID #3862585 Report a problem
    5/24/2022Pending sale$360,000$152/sqft
    Source: Canopy MLS as distributed by MLS GRID #3862585 Report a problem
    5/18/2022Listed for sale$360,000+38.5%$152/sqft
    Source: Canopy MLS as distributed by MLS GRID #3862585 Report a problem
    3/24/2021Listing removed--
    Source: Owner Report a problem
    4/25/2017Listing removed$259,999$110/sqft
    Source: Owner Report a problem
    2/12/2017Listed for sale$259,999+33.3%$110/sqft
    Source: Owner Report a problem
    6/20/2006Sold$195,000+12.1%$82/sqft
    Source: Public Record Report a problem
    4/18/2001Sold$174,000$74/sqft
    Source: Public Record Report a problem

    Public tax history

    YearProperty taxesTax assessment
    2025$3,122 +1.9%$384,300
    2024$3,063 $384,300
    2023-- $384,300 +59.7%
    2022$2,448 +0.5%$240,700
    2021$2,437 +0.3%$240,700
    2020$2,430 +0.6%$240,700
    2019$2,414 +9.8%$240,700 +48.6%
    2018$2,199 +2.3%$162,000
    2017$2,150 $162,000
    2016$2,150 $162,000
    2015$2,150 +0.4%$162,000
    2014$2,143 $162,000
    2013-- $162,000
    2012-- $162,000
    2011-- $162,000 -8.1%
    2010-- $176,300
    2009-- $176,300
    2008-- $176,300
    2007-- $176,300
    2006-- $176,300
    2005-- $176,300
    2004-- $176,300
    2003-- $176,300 +5.1%
    2002-- $167,730

    Find assessor info on the county website

    Neighborhood: Mountain Island

    Nearby schools

    GreatSchools rating
    Schools provided by the listing agent
    • Elementary: Mountain Island Lake Academy
    • Middle: Mountain Island Lake Academy
    • High: Hopewell

    Source: Canopy MLS as distributed by MLS GRID. This data may not be complete. We recommend contacting the local school district to confirm school assignments for this home.

    Get a cash offer in 3 minutes
    Find out how much your home could sell for in as little as 3 minutes with a no-obligation cash offer.
    Estimated market value
    $409,000
    Get a cash offer in 3 minutes
    Find out how much your home could sell for in as little as 3 minutes with a no-obligation cash offer.
    Estimated market value
    $409,000