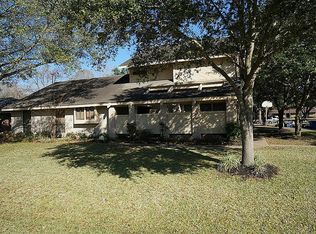
Discover generous space and timeless appeal in this five-bedroom home situated on an oversized approximately .31-acre corner lot in desirable Lamar Estates. Mature trees frame the property, while the expansive front porch creates a welcoming first impression. Inside, the flexible floor plan offers both formal living and dining rooms, a spacious den, abundant storage, and plenty of room to accommodate everyday living and entertaining. Improvements include plumbing updates, A/C enhancements, replacement windows, laminate flooring, interior and exterior paint, Hardie siding and garage door trim. The kitchen features Silestone countertops, a smooth-top range, and refreshed backsplash. With no rear neighbors, no HOA, and no MUD taxes, this well-established neighborhood offers added appeal. Conveniently located near an array of shopping, dining, and commuter routes, this home is ready to welcome its next owner.
For sale
$334,900
4621 Jane Long Dr, Rosenberg, TX 77471
5beds
2,742sqft
Single Family Residence
Built in 1975
0.31 Acres Lot
$327,400 Zestimate®
$122/sqft
$-- HOA
What's special
Interior and exterior paintLaminate flooringExpansive front porchRefreshed backsplashReplacement windowsFlexible floor planSilestone countertops
- 1 hour
- 23
- 1
Zillow last checked:
Listing updated:
Listed by:
Melanie Miller TREC #0505920 281-216-6323,
Redfin Corporation
Source: HAR,MLS#: 77047172
Facts & features
Interior
Bedrooms & bathrooms
- Bedrooms: 5
- Bathrooms: 3
- Full bathrooms: 2
- 1/2 bathrooms: 1
Rooms
- Room types: Den, Family Room, Utility Room
Primary bedroom
- Level: First
- Area: 194.68
- Dimensions: 15.7x12.4
Bedroom
- Level: First
- Area: 167.28
- Dimensions: 13.6x12.3
Bedroom
- Level: Second
- Area: 169.92
- Dimensions: 14.4x11.8
Bedroom
- Level: Second
- Area: 126
- Dimensions: 12x10.5
Bedroom
- Level: Second
- Area: 213.12
- Dimensions: 14.8x14.4
Breakfast
- Level: First
- Area: 160.59
- Dimensions: 15.9x10.1
Den
- Level: Second
- Area: 69.75
- Dimensions: 8.11x8.6
Dining room
- Level: First
- Area: 143.36
- Dimensions: 12.8x11.2
Family room
- Level: First
- Area: 314.58
- Dimensions: 21.4x14.7
Kitchen
- Level: First
- Area: 140.42
- Dimensions: 11.9x11.8
Living room
- Level: First
- Area: 191.25
- Dimensions: 15.3x12.5
Heating
- Natural Gas
Cooling
- Ceiling Fan(s), Electric
Appliances
- Included: Disposal, Double Oven, Microwave, Electric Cooktop, Dishwasher
- Laundry: Electric Dryer Hookup, Washer Hookup
Features
- Crown Molding, Formal Entry/Foyer, 2 Bedrooms Down, 3 Bedrooms Up, Primary Bed - 1st Floor, Walk-In Closet(s)
- Flooring: Laminate, Tile
- Windows: Insulated/Low-E windows
- Number of fireplaces: 1
- Fireplace features: Gas, Gas Log
Interior area
- Total structure area: 2,742
- Total interior livable area: 2,742 sqft
Property
Parking
- Total spaces: 2
- Parking features: Garage, Oversized, Double-Wide Driveway, RV Access/Parking
- Attached garage spaces: 2
Features
- Stories: 1
- Patio & porch: Patio/Deck, Porch
- Fencing: Back Yard
Lot
- Size: 0.31 Acres
- Features: Corner Lot, 1/4 Up to 1/2 Acre
Details
- Parcel number: 4765020020070901
Construction
Type & style
- Home type: SingleFamily
- Architectural style: Colonial
- Property subtype: Single Family Residence
Materials
- Brick, Cement Siding
- Foundation: Slab
- Roof: Composition
Condition
- New construction: No
- Year built: 1975
Utilities & green energy
- Sewer: Public Sewer
- Water: Public
Green energy
- Energy efficient items: Attic Vents, Thermostat, HVAC, Insulation
Community & HOA
Community
- Subdivision: Lamar Estates Sec 2
Location
- Region: Rosenberg
Financial & listing details
- Price per square foot: $122/sqft
- Tax assessed value: $297,258
- Annual tax amount: $4,681
- Date on market: 9/10/2026
- Listing terms: Cash,Conventional,FHA,VA Loan
- Exclusions: Tvs And Wall Mounted Brackets, Blink Outdoor Cameras At Back Door And Garage
- Road surface type: Concrete
Estimated market value
$327,400
$304,000 - $354,000
$2,334/mo
Price history
| Date | Event | Price |
|---|---|---|
| 9/10/2026 | Listed for sale | $334,900+68.3%$122/sqft |
Source:  HAR #77047172 Report a problem HAR #77047172 Report a problem | ||
| 8/26/2015 | Sold | -- |
Source: Agent Provided Report a problem | ||
| 7/10/2015 | Pending sale | $199,000$73/sqft |
Source: United Real Estate #19622640 Report a problem | ||
| 7/6/2015 | Listed for sale | $199,000$73/sqft |
Source: United Real Estate #19622640 Report a problem | ||
Public tax history
| Year | Property taxes | Tax assessment |
|---|---|---|
| 2025 | $1,760 -19.9% | $297,258 -6.7% |
| 2024 | $2,199 +10.2% | $318,544 +10% |
| 2023 | $1,994 -10.8% | $289,586 +10% |
| 2022 | $2,235 +3.9% | $263,260 +10% |
| 2021 | $2,151 +5.7% | $239,320 +8.7% |
| 2020 | $2,034 -3.3% | $220,200 +1.6% |
| 2019 | $2,103 -1.9% | $216,680 +103.9% |
| 2018 | $2,144 +20.4% | $106,280 +10% |
| 2017 | $1,781 | $96,620 +10% |
| 2016 | $1,781 -50.9% | $87,840 -50.6% |
| 2015 | $3,626 +5.3% | $177,730 +10% |
| 2014 | $3,444 | $161,570 +10% |
| 2013 | -- | $146,880 -0.4% |
| 2012 | -- | $147,420 +10% |
| 2011 | -- | $134,020 +0.7% |
| 2010 | -- | $133,140 +10% |
| 2009 | -- | $121,040 -8.8% |
| 2008 | -- | $132,750 +3.8% |
| 2007 | -- | $127,930 +3.9% |
| 2006 | -- | $123,120 +4.1% |
| 2005 | -- | $118,300 -5.1% |
| 2004 | -- | $124,610 |
| 2003 | -- | -- |
| 2002 | -- | -- |
| 2001 | -- | -- |
| 2000 | -- | -- |
Find assessor info on the county website
Monthly payment
Est. payment
Payment breakdown
Explore the cost of this home by adjusting the details. Changes won't be saved.Climate risks
Neighborhood: 77471
Nearby schools
Schools provided by the listing agent
- Elementary: Smith Elementary School (Lamar)
- Middle: Lamar Junior High School
- High: Lamar Consolidated High School
Source: HAR. This data may not be complete. We recommend contacting the local school district to confirm school assignments for this home.
Similar homes
- $285,0003 bd2 ba1.7k sqft413 Mebane Ln, Rosenberg, TX 77471For Sale
 MLS ID #95818592, Cecilia Hernandez, Better Homes and Gardens Real Estate Gary Greene - Sugar Land. HAR
 - $349,9004 bd3 ba2.7k sqft2135 Victoria Garden Dr, Richmond, TX 77406For Sale
 MLS ID #36588272, Candis Warner, Keller Williams Realty Southwest. HAR
 - $349,0004 bd2 ba2.3k sqft4634 Jaymar Dr, Sugar Land, TX 77479For Sale
 MLS ID #72309442, Kendall Kram, RE/MAX Fine Properties. HAR
 - $350,0003 bd3 ba2.5k sqft8911 Henrico Ln, Rosenberg, TX 77469For Sale
 MLS ID #16435116, Dana Gray, Keller Williams Realty Metropolitan. HAR
