Skip main navigation
Closed
  • Price Unknown

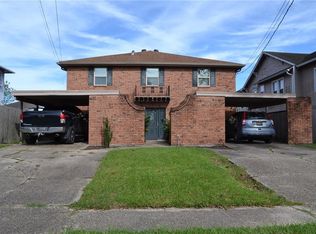
    4621 Lafaye St, New Orleans, LA 70122

    2beds
    1,763sqft
    Single Family Residence
    Built in 1933
    6,000 Square Feet Lot
    $237,000 Zestimate®
    $--/sqft
    $2,063 Estimated rent

    Home value

    $237,000

    $216,000 - $258,000

    $2,063/mo

    Zestimate® history
    Loading
    Loading...

    Owner options

    List your home for rent

    $2,063/mo

    Rent Zestimate®

    Find your next renter with Zillow Rental Manager. Plus, with online applications, you can quickly screen prospective tenants – for free.

    Learn more

    $2,063/mo

    Rent Zestimate®

    Refinance and save

    Refinancing to a lower rate could help reduce your monthly payments and save thousands over the life of the loan.

    See today's rates

    Explore your selling options

    Work with a Zillow partner agent

    Leverage their expertise and Zillow's premium Showcase listings to get your home seen by more buyers.

    Get started

    List with your own agent

    Get your home in front of millions of buyers by listing it on Zillow.

    Learn how to do it

    Sell it yourself

    Take full control of how buyers see your home on Zillow by listing For Sale by Owner (FSBO).

    List your home

    What's special

    Gentilly terraceAmple greenspaceSizable bedroomsSizable denLong drivewayDining roomEat-in kitchen
    Renovation opportunity of this Gentilly Terrace & Gardens craftsman raised basement. Versatile plan boasts a large combined living & dining room, a sizable den overlooking the backyard & an eat-in kitchen w/a pantry. Primary suite has an en suite bath w/vintage charm. Sizable bedrooms & plentiful closet storage space throughout. Lower level offers an opportunity to finish over 1,810 square footage of space back into living space, which is currently gutted. Nice backyard with ample greenspace. Long driveway affords off street parking for several cars and rear yard access.

    Zillow last checked:

    Listing updated:

    Listed by:

    Aaron Dare 504-210-2014,

    Crane Realtors

    Bought with:

    Tiesha Preston

    United Properties

    Source: GSREIN,MLS#: 2411149MLS Logo

    Facts & features

    Interior

    Bedrooms & bathrooms
    • Bedrooms: 2
    • Bathrooms: 2
    • Full bathrooms: 2
    Bedroom
    • Description: Flooring: Laminate,Simulated Wood
    • Level: Upper
    • Dimensions: 14.6000 x 13.9000
    Bedroom
    • Description: Flooring: Laminate,Simulated Wood
    • Level: Upper
    • Dimensions: 14.6000 x 14.2000
    Den
    • Description: Flooring: Laminate,Simulated Wood
    • Level: Upper
    • Dimensions: 17.5000 x 13.7000
    Dining room
    • Description: Flooring: Laminate,Simulated Wood
    • Level: Upper
    • Dimensions: 14.6000 x 14.3000
    Kitchen
    • Description: Flooring: Tile
    • Level: Upper
    • Dimensions: 14.7000 x 12.5000
    Laundry
    • Description: Flooring: Tile
    • Level: Upper
    • Dimensions: 7.1000 x 6.3000
    Living room
    • Description: Flooring: Laminate,Simulated Wood
    • Level: Upper
    • Dimensions: 14.3000 x 19.4000
    Other
    • Description: Flooring: Laminate,Simulated Wood
    • Level: Upper
    • Dimensions: 10.0000 x 6.3000
    Storage room
    • Description: Flooring: Other
    • Level: Lower
    • Dimensions: 28.3000 x 13.8000
    Heating
    • None
    Cooling
    • Window Unit(s)
    Appliances
    • Included: Dryer, Oven, Range, Refrigerator, Washer
    Features
    • Ceiling Fan(s)
    • Has fireplace: No
    • Fireplace features: None
    Interior area
    • Total structure area: 3,735
    • Total interior livable area: 1,763 sqft

    Property

    Parking
    • Parking features: Driveway, Off Street, Three or more Spaces
    Features
    • Levels: Two
    • Stories: 2
    • Patio & porch: Covered, Porch
    • Exterior features: Porch
    • Pool features: None
    Lot
    • Size: 6,000 Square Feet
    • Dimensions: 50' x 120'
    • Features: City Lot, Rectangular Lot
    Details
    • Parcel number: 38W402019
    • Special conditions: None

    Construction

    Type & style
    • Home type: SingleFamily
    • Property subtype: Single Family Residence
    Materials
    • HardiPlank Type, Stucco, Wood Siding
    • Foundation: Raised, Slab
    • Roof: Asphalt,Shingle
    Condition
    • Average Condition,Fixer
    • Year built: 1933

    Utilities & green energy

    • Sewer: Public Sewer
    • Water: Public

    Community & HOA

    Community
    • Subdivision: Gentilly Terrace
    HOA
    • Has HOA: No
    Location
    • Region: New Orleans

    Financial & listing details

    • Tax assessed value: $200,000
    • Annual tax amount: $1,736
    • Date on market: 8/29/2023

    Price history

    DateEventPrice
    4/19/2024Sold--
    Source: GSREIN #2411149 Report a problem
    3/6/2024Contingent$239,000$136/sqft
    Source: GSREIN #2411149 Report a problem
    12/21/2023Price change$239,000-11.2%$136/sqft
    Source: GSREIN #2411149 Report a problem
    8/29/2023Listed for sale$269,000$153/sqft
    Source: GSREIN #2411149 Report a problem

    Public tax history

    YearProperty taxesTax assessment
    2026$1,736 -39.4%$20,000 -30%
    2025$2,866 -1.4%$28,560
    2024$2,908 +239.6%$28,560 +124.7%
    2023$856 $12,710 +4%
    2022-- $12,220 -3.9%
    2021$1,830 $12,710
    2020-- $12,710 +27.1%
    2019$1,511 +218.1%$10,000
    2018$475 $10,000
    2017$475 -1.6%$10,000
    2016$482 +5.3%$10,000
    2015$458 $10,000
    2014$458 +1.7%$10,000 -38.2%
    2013$450 $16,170 +97.2%
    2012-- $8,200
    2011-- $8,200
    2010-- $8,200
    2009-- $8,200
    2007-- $8,200
    2006-- $8,200
    2004-- $8,200
    2002-- $8,200
    2001-- $8,200
    2000-- $8,200
    Find assessor info on the county website

    Neighborhood: Gentilly Terrace

    Nearby schools

    GreatSchools rating