Located steps from River Crest Country Club, 4621 Lafayette sits in one of Fort Worth’s most established and consistently sought-after neighborhoods. With quick access to Camp Bowie, I-30, the Trinity Trails, and neighborhood favorites like Hudson House, Dale’s Donuts, and Lucille’s, the home offers an ease to daily life that is hard to replicate on the west side of Fort Worth.
This updated Craftsman bungalow includes four bedrooms and three full baths, with a practical, flexible layout. Two bedrooms are on the main level, with two additional bedrooms upstairs, offering separation without sacrificing function. Multiple living areas support both everyday living and entertaining, with a natural flow throughout.
The primary suite is spacious and opens directly to the landscaped backyard. The updated primary bath includes dual vanities, a large walk-in shower, soaking tub, dual closets, and additional storage. Natural light carries through the space, giving it a warm, comfortable feel.
The kitchen connects easily to the main living areas, and the scale of each room is both comfortable and well-proportioned. Outdoor living is a highlight, with a well-sized yard and covered patio suited for dining, gathering, or quiet use—an extension of the home rather than an afterthought. A one-car garage and additional covered off-street parking complete the property.
For those looking in River Crest, it is hard to match this location—just moments from the Trinity Trails, Camp Bowie, and Fort Worth’s Cultural District.
Sold
Price Unknown
4621 Lafayette Ave, Fort Worth, TX 76107
4beds
2,650sqft
Single Family Residence
Built in 1923
6,272 Square Feet Lot
$729,300 Zestimate®
$--/sqft
$2,873 Estimated rent
Home value
$729,300
$678,000 - $780,000
$2,873/mo
Zestimate® history
Owner options
List your home for rent
$2,873/mo
Rent Zestimate®
Find your next renter with Zillow Rental Manager. Plus, with online applications, you can quickly screen prospective tenants – for free.
$2,873/mo
Rent Zestimate®
Refinance and save
Refinancing to a lower rate could help reduce your monthly payments and save thousands over the life of the loan.
Explore your selling options
Work with a Zillow partner agent
Leverage their expertise and Zillow's premium Showcase listings to get your home seen by more buyers.
Get startedList with your own agent
Get your home in front of millions of buyers by listing it on Zillow.
Learn how to do itSell it yourself
Take full control of how buyers see your home on Zillow by listing For Sale by Owner (FSBO).
List your homeWhat's special
Zillow last checked:
Listing updated:
Listed by:
Susanna Gorski Bartolomei 0619175 817-602-5465,
Compass RE Texas, LLC 214-814-8100
Bought with:
John Zimmerman, 0437098
Compass RE Texas, LLC
Source: NTREIS,MLS#: 21249043
Facts & features
Interior
Bedrooms & bathrooms
- Bedrooms: 4
- Bathrooms: 3
- Full bathrooms: 3
Primary bedroom
- Features: Ceiling Fan(s), Dual Sinks, Double Vanity, En Suite Bathroom, Garden Tub/Roman Tub, Separate Shower, Walk-In Closet(s)
- Level: First
- Dimensions: 18 x 16
Bedroom
- Features: Ceiling Fan(s)
- Level: First
- Dimensions: 13 x 12
Bedroom
- Features: Ceiling Fan(s), Walk-In Closet(s)
- Level: Second
- Dimensions: 10 x 13
Bedroom
- Features: Ceiling Fan(s), Walk-In Closet(s)
- Level: Second
- Dimensions: 10 x 13
Primary bathroom
- Features: Built-in Features, Dual Sinks, Double Vanity, En Suite Bathroom, Garden Tub/Roman Tub, Sink, Separate Shower
- Level: First
- Dimensions: 17 x 12
Dining room
- Level: First
- Dimensions: 13 x 11
Family room
- Features: Ceiling Fan(s), Fireplace
- Level: First
- Dimensions: 21 x 22
Other
- Level: First
- Dimensions: 9 x 5
Other
- Level: Second
- Dimensions: 8 x 8
Kitchen
- Features: Breakfast Bar, Built-in Features, Eat-in Kitchen, Kitchen Island, Stone Counters
- Level: First
- Dimensions: 9 x 16
Laundry
- Level: First
- Dimensions: 9 x 5
Living room
- Features: Built-in Features, Fireplace
- Level: First
- Dimensions: 13 x 13
Heating
- Central, Natural Gas
Cooling
- Central Air, Ceiling Fan(s), Electric, Multi Units
Appliances
- Included: Some Gas Appliances, Dishwasher, Disposal, Gas Oven, Gas Range, Gas Water Heater, Microwave, Plumbed For Gas, Vented Exhaust Fan
- Laundry: Washer Hookup, Dryer Hookup
Features
- Built-in Features, Decorative/Designer Lighting Fixtures, Double Vanity, Eat-in Kitchen, Kitchen Island
- Flooring: Carpet, Hardwood, Tile
- Has basement: No
- Number of fireplaces: 2
- Fireplace features: Den, Gas, Gas Log, Living Room
Interior area
- Total interior livable area: 2,650 sqft
Property
Parking
- Total spaces: 2
- Parking features: Carport
- Garage spaces: 1
- Carport spaces: 1
- Covered spaces: 2
Features
- Levels: Two
- Stories: 2
- Patio & porch: Front Porch, Patio, Covered
- Exterior features: Lighting, Rain Gutters
- Pool features: None
- Fencing: Wood
Lot
- Size: 6,272 Square Feet
- Features: Landscaped, Sprinkler System
Details
- Parcel number: 00473596
Construction
Type & style
- Home type: SingleFamily
- Architectural style: Craftsman,Detached
- Property subtype: Single Family Residence
Materials
- Wood Siding
- Roof: Shingle
Condition
- Year built: 1923
Utilities & green energy
- Sewer: Public Sewer
- Water: Public
- Utilities for property: Electricity Connected, Sewer Available, Water Available
Community & HOA
Community
- Features: Curbs, Sidewalks
- Security: Carbon Monoxide Detector(s), Smoke Detector(s)
- Subdivision: Chamberlain Arlington Heights 1st
HOA
- Has HOA: No
Location
- Region: Fort Worth
Financial & listing details
- Tax assessed value: $503,183
- Annual tax amount: $11,015
- Date on market: 4/23/2026
- Cumulative days on market: 52 days
- Listing terms: Cash,Conventional
Price history
| Date | Event | Price |
|---|---|---|
| 6/19/2026 | Sold | -- |
Source: NTREIS #21249043 Report a problem | ||
| 6/15/2026 | Pending sale | $775,000$292/sqft |
Source: NTREIS #21249043 Report a problem | ||
| 4/23/2026 | Listed for sale | $775,000+319.1%$292/sqft |
Source: NTREIS #21249043 Report a problem | ||
| 1/22/2009 | Listing removed | $184,900$70/sqft |
Source: Century 21 #11113765 Report a problem | ||
| 12/3/2008 | Listed for sale | $184,900$70/sqft |
Source: Century 21 #11113765 Report a problem | ||
Public tax history
| Year | Property taxes | Tax assessment |
|---|---|---|
| 2025 | $8,541 -4.2% | $503,183 |
| 2024 | $8,919 +8.1% | $503,183 -0.4% |
| 2023 | $8,252 -12.7% | $505,445 +24.6% |
| 2022 | $9,451 -3.2% | $405,510 +2% |
| 2021 | $9,767 -4.5% | $397,503 -2.5% |
| 2020 | $10,226 +3.4% | $407,555 -0.4% |
| 2019 | $9,894 +2.3% | $409,041 +6% |
| 2018 | $9,672 +6.8% | $385,910 -8.3% |
| 2017 | $9,060 +8.6% | $421,001 +22.8% |
| 2016 | $8,343 +20% | $342,860 +15.8% |
| 2015 | $6,950 | $296,010 +10.5% |
| 2014 | $6,950 | $268,000 |
| 2013 | -- | $268,000 |
| 2012 | -- | $268,000 |
| 2011 | -- | $268,000 |
| 2010 | -- | $268,000 +13.6% |
| 2009 | -- | $236,000 +21.5% |
| 2008 | -- | $194,200 +16.1% |
| 2007 | -- | $167,200 |
| 2006 | -- | $167,200 |
| 2005 | -- | $167,200 +74.3% |
| 2004 | -- | $95,900 +34.5% |
| 2003 | -- | $71,300 +6.9% |
| 2002 | -- | $66,700 +18.7% |
| 2001 | -- | $56,200 +17.1% |
| 2000 | -- | $48,000 |
Find assessor info on the county website
Neighborhood: Crestline Area
Nearby homes
- $---- bd1 ba-- sqft4615 Lafayette Ave, Fort Worth, TX 76107Off Market

- $720,5003 bd3 ba2.4k sqft4627 Lafayette Ave, Fort Worth, TX 76107Off Market
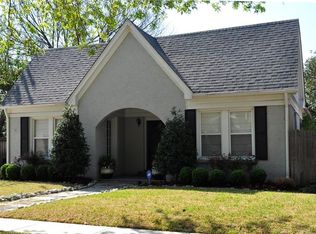
- $--3 bd3 ba1.4k sqft4617 Lafayette Ave, Fort Worth, TX 76107Sold
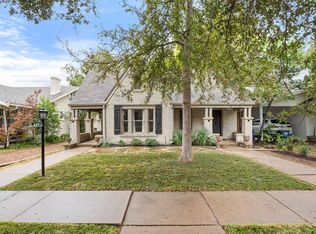
- $473,9002 bd2 ba1.3k sqft4629 Lafayette Ave, Fort Worth, TX 76107Off Market
- $517,4002 bd2 ba1.6k sqft4613 Lafayette Ave, Fort Worth, TX 76107Off Market
- $942,9004 bd4 ba2.8k sqft4624 Dexter Ave, Fort Worth, TX 76107Off Market
- $820,600-- bd-- ba2.9k sqft4626 Dexter Ave, Fort Worth, TX 76107Off Market
- $778,3004 bd4 ba2.8k sqft4626 Dexter Ave, Ft Worth, TX 76107Off Market
Nearby schools
GreatSchools rating
- 5/10M L Phillips Elementary SchoolGrades: PK-5Distance: 2.4 mi
- 3/10Monnig Middle SchoolGrades: 6-8Distance: 2.5 mi
- 3/10Arlington Heights High SchoolGrades: 9-12Distance: 0.7 mi
Schools provided by the listing agent
- Elementary: Phillips M
- Middle: Monnig
- High: Arlington Heights
- District: Fort Worth ISD
Source: NTREIS. This data may not be complete. We recommend contacting the local school district to confirm school assignments for this home.
Get a cash offer in 3 minutes
Find out how much your home could sell for in as little as 3 minutes with a no-obligation cash offer.
Estimated market value
$729,300
Get a cash offer in 3 minutes
Find out how much your home could sell for in as little as 3 minutes with a no-obligation cash offer.
Estimated market value
$729,300
- Texas
- Tarrant County
- Fort Worth
- 76107
- Crestline Area
- 4621 Lafayette Ave
