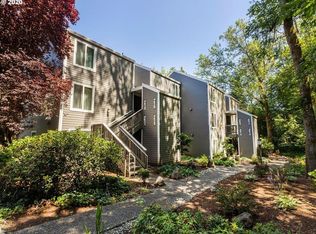
Fantastic Lake Oswego Condo on Lakeview Blvd super close all all the amenities that Lake Grove has to offer. Two bedrooms and 2 full baths. The cedar lined walls & cascading open ceilings make this a truly breathtaking loft. Enjoy your day on your private deck while getting ready to enjoy the many restaurants and shops in close by retail areas. Sunny Brook complex was updated in 2018 with new siding, windows, decks and roofs. Enjoy the pool and the Lake Grove swim park. Awarded small HOA of the year for its good management. No special assessments, no rental cap and previously rented for $2,200
Sold
$331,500
4621 Lakeview Blvd #C3, Lake Oswego, OR 97035
2beds
1,178sqft
Residential, Condominium
Built in 1975
-- sqft lot
$339,100 Zestimate®
$281/sqft
$2,130 Estimated rent
Home value
$339,100
$305,000 - $376,000
$2,130/mo
Zestimate® history
Owner options
List your home for rent
$2,130/mo
Rent Zestimate®
Find your next renter with Zillow Rental Manager. Plus, with online applications, you can quickly screen prospective tenants – for free.
$2,130/mo
Rent Zestimate®
Refinance and save
$2,410/mo
Est. payment
Refinancing to a lower rate could help reduce your monthly payments and save thousands over the life of the loan.
$2,410/mo
Est. payment
Explore your selling options
Work with a Zillow partner agent
Leverage their expertise and Zillow's premium Showcase listings to get your home seen by more buyers.
Get startedList with your own agent
Get your home in front of millions of buyers by listing it on Zillow.
Learn how to do itSell it yourself
Take full control of how buyers see your home on Zillow by listing For Sale by Owner (FSBO).
List your homeWhat's special
Fantastic lake oswego condoNew sidingSunny brook complex
Zillow last checked:
Listing updated:
Listed by:
Javier Alomia 503-737-8010,
Keller Williams PDX Central
Bought with:
Clarity Odd
HomeSmart Realty Group
Source: RMLS (OR),MLS#: 23358713
Facts & features
Interior
Bedrooms & bathrooms
- Bedrooms: 2
- Bathrooms: 2
- Full bathrooms: 2
- Main level bathrooms: 1
Rooms
- Room types: Loft, Bedroom 2, Dining Room, Family Room, Kitchen, Living Room, Primary Bedroom
Primary bedroom
- Features: Closet, Laminate Flooring
- Level: Main
- Area: 154
- Dimensions: 11 x 14
Bedroom 2
- Features: Closet, High Ceilings, Laminate Flooring
- Level: Upper
- Area: 110
- Dimensions: 10 x 11
Dining room
- Features: Beamed Ceilings, Laminate Flooring, Vaulted Ceiling
- Level: Main
- Area: 108
- Dimensions: 9 x 12
Kitchen
- Features: Dishwasher, Free Standing Range, Free Standing Refrigerator
- Level: Main
- Area: 96
- Width: 8
Living room
- Features: Beamed Ceilings, Bookcases, Deck, Fireplace, Laminate Flooring, Tile Floor, Vaulted Ceiling, Washer Dryer
- Level: Main
- Area: 154
- Dimensions: 11 x 14
Heating
- Baseboard, Fireplace(s)
Cooling
- Wall Unit(s)
Appliances
- Included: Dishwasher, Free-Standing Range, Free-Standing Refrigerator, Washer/Dryer
Features
- High Ceilings, Beamed Ceilings, Vaulted Ceiling(s), Closet, Bookcases
- Flooring: Laminate, Tile
- Windows: Vinyl Frames
Interior area
- Total structure area: 1,178
- Total interior livable area: 1,178 sqft
Property
Parking
- Total spaces: 2
- Parking features: Carport
- Garage spaces: 2
- Has carport: Yes
Features
- Stories: 2
- Entry location: Upper Floor
- Patio & porch: Deck
Details
- Parcel number: 00333785
Construction
Type & style
- Home type: Condo
- Architectural style: Contemporary
- Property subtype: Residential, Condominium
Materials
- Cement Siding
Condition
- Resale
- New construction: No
- Year built: 1975
Utilities & green energy
- Sewer: Public Sewer
- Water: Public
Community & HOA
HOA
- Has HOA: Yes
- HOA fee: $360 monthly
Location
- Region: Lake Oswego
Financial & listing details
- Price per square foot: $281/sqft
- Annual tax amount: $2,925
- Date on market: 11/17/2023
- Cumulative days on market: 12 days
- Listing terms: Cash,Conventional
Price history
| Date | Event | Price |
|---|---|---|
| 12/29/2023 | Sold | $331,500+0.5%$281/sqft |
Source:  RMLS (OR) #23358713 Report a problem RMLS (OR) #23358713 Report a problem | ||
| 11/29/2023 | Pending sale | $329,900$280/sqft |
Source: RMLS (OR) #23358713 Report a problem | ||
| 11/17/2023 | Listed for sale | $329,900$280/sqft |
Source: RMLS (OR) #23358713 Report a problem | ||
Public tax history
Tax history is unavailable.
Neighborhood: Bryant
Nearby homes
- $331,5002 bd2 ba1.1k sqft4621 Lakeview Blvd, Lake Oswego, OR 97035Sold
- $253,9001 bd1 ba753 sqft4615 Lakeview Blvd, Lake Oswego, OR 97035Off Market

- $280,2001 bd1 ba753 sqft4615 Lakeview Blve UNIT D4, Lake Oswego, OR 97034Off Market

- $242,4001 bd1 ba753 sqft4615 Lakeview Blvd UNIT D4, Lake Oswego, OR 97035Off Market

- $249,9001 bd1 ba753 sqft4619 Lakeview Blvd, Lake Oswego, OR 97035For Sale
- $308,0002 bd2 ba1.1k sqft4617 Lakeview Blvd, Lake Oswego, OR 97035Off Market
- $290,0002 bd2 ba1.1k sqft4629 Lakeview Blvd, Lake Oswego, OR 97035Off Market
- $240,7001 bd1 ba753 sqft4625 Lakeview Blvd, Lake Oswego, OR 97035Off Market
Nearby schools
GreatSchools rating
- 9/10River Grove Elementary SchoolGrades: K-5Distance: 1.2 mi
- 8/10Lakeridge Middle SchoolGrades: 6-8Distance: 0.5 mi
- 9/10Lakeridge High SchoolGrades: 9-12Distance: 1.5 mi
Schools provided by the listing agent
- Elementary: River Grove
- Middle: Lakeridge
- High: Lakeridge
Source: RMLS (OR). This data may not be complete. We recommend contacting the local school district to confirm school assignments for this home.
Get a cash offer in 3 minutes
Find out how much your home could sell for in as little as 3 minutes with a no-obligation cash offer.
Estimated market value
$339,100
Get a cash offer in 3 minutes
Find out how much your home could sell for in as little as 3 minutes with a no-obligation cash offer.
Estimated market value
$339,100
- Oregon
- Clackamas County
- Lake Oswego
- 97035
- Bryant
- 4621 Lakeview Blvd Unit C3
Nearby cities
Nearby neighborhoods
Nearby zip codes
Other Lake Oswego Topics
