Set on 1.6 acres in Oakland's sought-after Oakmore district, this rare offering presents a private, retreat-like setting that blends architectural character, meaningful new construction, and exceptional future flexibility. The driveway entrance is located on Lincoln Avenue, while the home itself is tucked approximately 300 feet down a private drive into a secluded canyon setting above Head-Royce School. Spanning from Lincoln Avenue to Melvin Road and centered between the two, the property offers an uncommon sense of scale and privacy rarely found in the area. Expanded by over 1,200 square feet, the main residence pairs original character with refined modern living. A bifold door opens to a redwood deck with a hot tub and Bay views, creating a seamless indoor-outdoor experience. Beyond the main home, the property unfolds as a collection of thoughtfully designed spaces. A brand-new garage with electrical and a bathroom is designed for straightforward conversion, offering flexibility for guest quarters, workspace, or future income potential. A detached studio provides an ideal setting for a private office or creative retreat. The property also includes a fully permitted ADU site with initial groundwork completed. Surrounded by mature trees, terraced gardens, and hillside privacy, the grounds offer a rare sense of seclusion while remaining moments from Montclair Village, regional parks, and key commuter routes. This expansive property is a versatile urban retreat designed for evolving needs, including multigenerational living, income potential, or a live-work lifestyle.
Sold for $1,737,000
$1,737,000
4621 Lincoln Ave, Oakland, CA 94602
4beds
2,090sqft
Single Family Residence
Built in 1904
1.6 Acres Lot
$1,722,300 Zestimate®
$831/sqft
$6,451 Estimated rent
Home value
$1,722,300
$1.57M - $1.89M
$6,451/mo
Zestimate® history
Owner options
List your home for rent
$6,451/mo
Rent Zestimate®
Find your next renter with Zillow Rental Manager. Plus, with online applications, you can quickly screen prospective tenants – for free.
$6,451/mo
Rent Zestimate®
Refinance and save
$11,134/mo
Est. payment
Refinancing to a lower rate could help reduce your monthly payments and save thousands over the life of the loan.
$11,134/mo
Est. payment
Explore your selling options
Work with a Zillow partner agent
Leverage their expertise and Zillow's premium Showcase listings to get your home seen by more buyers.
Get startedList with your own agent
Get your home in front of millions of buyers by listing it on Zillow.
Learn how to do itSell it yourself
Take full control of how buyers see your home on Zillow by listing For Sale by Owner (FSBO).
List your homeWhat's special
Architectural characterPrivate retreat-like settingSurrounded by mature treesTerraced gardensHillside privacyBay views
Zillow last checked:
Listing updated:
Listed by:
Brennan Walsh DRE #01342368 415-359-3369,
Pellego, Inc. 949-625-4533
Bought with:
Remy Weinstein, DRE #01815926
KW Advisors East Bay
Source: SFAR,MLS#: 426118716 Originating MLS: San Francisco Association of REALTORS
Originating MLS: San Francisco Association of REALTORSFacts & features
Interior
Bedrooms & bathrooms
- Bedrooms: 4
- Bathrooms: 3
- Full bathrooms: 2
- 1/2 bathrooms: 1
Rooms
- Room types: Family Room, Kitchen, Laundry, Living Room, Office, Storage, Studio
Primary bedroom
- Features: Balcony, Closet
- Area: 135
- Dimensions: 9 x 15
Bedroom 1
- Area: 117
- Dimensions: 13 x 9
Bedroom 2
- Area: 117
- Dimensions: 13 x 9
Bedroom 3
- Area: 108
- Dimensions: 12 x 9
Bedroom 4
- Area: 108
- Dimensions: 12 x 9
Primary bathroom
- Features: Soaking Tub, Tile, Tub w/Shower Over
Bathroom
- Features: Shower Stall(s), Tile
Dining room
- Features: Bar, Dining/Family Combo, Dining/Living Combo, Space in Kitchen
- Level: Main
- Area: 0
- Dimensions: 0 x 0
Family room
- Features: Cathedral/Vaulted, Deck Attached, Great Room, Beamed Ceilings, View
- Level: Lower,Main
- Area: 306
- Dimensions: 17 x 18
Kitchen
- Features: Butcher Block Counters, Kitchen Island, Kitchen/Family Combo, Pantry Cabinet, Pantry Closet, Natural Woodwork
- Level: Main
- Area: 0
- Dimensions: 0 x 0
Living room
- Features: Cathedral/Vaulted, Deck Attached, Great Room, Beamed Ceilings, View
- Level: Main
- Area: 440
- Dimensions: 22 x 20
Heating
- Central, Ductless, Gas, Heat Pump, Zoned
Cooling
- Central Air, Ductless, Heat Pump, Zoned
Appliances
- Included: Dishwasher, ENERGY STAR Qualified Appliances, Gas Plumbed, Gas Water Heater, Range Hood, Microwave, Tankless Water Heater, Dryer, Washer
- Laundry: Gas Dryer Hookup, Laundry Closet, Sink
Features
- Cathedral Ceiling(s), Formal Entry, Beamed Ceilings, Storage
- Flooring: Tile, Wood
- Windows: Double Pane Windows, Skylight(s), Weather Stripped
- Basement: Walk-Out Access
- Has fireplace: No
Interior area
- Total structure area: 2,090
- Total interior livable area: 2,090 sqft
Property
Parking
- Total spaces: 6
- Parking features: Level, Driveway, Converted Garage, Detached, Private, Uncovered Parking Space, Independent, On Site (Single Family Only)
- Garage spaces: 1
- Uncovered spaces: 5
Features
- Stories: 2
- Patio & porch: Rear Porch, Front Porch, Uncovered Deck
- Has spa: Yes
- Spa features: Spa/Hot Tub Built-In
- Fencing: Wood
- Has view: Yes
- View description: Bay, Water
- Has water view: Yes
- Water view: Bay,Water
Lot
- Size: 1.6 Acres
- Features: Private, Secluded, Irregular Lot
- Topography: Lot Grade Varies,Ridge
Details
- Additional structures: Shed(s)
- Parcel number: 029A136701405
- Zoning: RH4
- Special conditions: Standard
Construction
Type & style
- Home type: SingleFamily
- Architectural style: Contemporary,Craftsman,Farmhouse,Rustic
- Property subtype: Single Family Residence
Materials
- Ceiling Insulation, Concrete, Frame, Glass, Lap Siding, Redwood Siding, Wall Insulation, Wood, Wood Siding
- Foundation: Concrete Grid, Concrete Perimeter, Slab
- Roof: Asphalt,Shingle
Condition
- Updated/Remodeled
- New construction: No
- Year built: 1904
Utilities & green energy
- Electric: 220 Volts
- Sewer: Public Sewer
- Water: Meter Available, Public
- Utilities for property: Cable Available, Internet Available, Public, Sewer Connected, Sewer Available
Green energy
- Green verification: HERS Index Score
- Energy efficient items: Appliances, Construction, HVAC, Heating, Insulation, Lighting, Roof, Water Heater, Windows
Community & HOA
Community
- Security: Carbon Monoxide Detector(s), Smoke Detector(s)
- Subdivision: Lincoln Highlands, Oakmoor, Montclair
HOA
- Has HOA: No
Location
- Region: Oakland
- Elevation: 0
Financial & listing details
- Price per square foot: $831/sqft
- Tax assessed value: $835,370
- Date on market: 5/20/2026
- Cumulative days on market: 12 days
- Total actual rent: 0
- Road surface type: Asphalt
Price history
| Date | Event | Price |
|---|---|---|
| 6/9/2026 | Sold | $1,737,000+7.9%$831/sqft |
Source:  SFAR #426118716 Report a problem SFAR #426118716 Report a problem | ||
| 6/2/2026 | Pending sale | $1,610,000$770/sqft |
Source: SFAR #426118716 Report a problem | ||
| 5/20/2026 | Listed for sale | $1,610,000+122.1%$770/sqft |
Source: SFAR #426118716 Report a problem | ||
| 1/19/2022 | Sold | $725,000$347/sqft |
Source:  bridgeMLS/CCAR/Bay East AOR #40961610 Report a problem bridgeMLS/CCAR/Bay East AOR #40961610 Report a problem | ||
| 12/25/2021 | Pending sale | $725,000$347/sqft |
Source: bridgeMLS/CCAR/Bay East AOR #40961610 Report a problem | ||
| 12/20/2021 | Price change | $725,000-9.3%$347/sqft |
Source: bridgeMLS/CCAR/Bay East AOR #40961610 Report a problem | ||
| 9/22/2021 | Pending sale | $799,000$382/sqft |
Source: bridgeMLS/CCAR/Bay East AOR #40961610 Report a problem | ||
| 8/28/2021 | Listed for sale | $799,000$382/sqft |
Source: bridgeMLS/CCAR/Bay East AOR #40961610 Report a problem | ||
| 8/25/2021 | Pending sale | $799,000$382/sqft |
Source: bridgeMLS/CCAR/Bay East AOR #40961610 Report a problem | ||
| 8/4/2021 | Listed for sale | $799,000+22.9%$382/sqft |
Source: bridgeMLS/CCAR/Bay East AOR #40961610 Report a problem | ||
| 11/15/2019 | Listing removed | $650,000$311/sqft |
Source: Coldwell Banker Residential Brokerage - Oakland-Piedmont #40886420 Report a problem | ||
| 10/18/2019 | Listed for sale | $650,000+73.3%$311/sqft |
Source: COLDWELL BANKER RESIDENTIAL #40886420 Report a problem | ||
| 4/25/2012 | Sold | $375,000-10.7%$179/sqft |
Source: Public Record Report a problem | ||
| 2/10/2012 | Listed for sale | $420,000$201/sqft |
Source: East Bay Sotheby's International Realty Report a problem | ||
Public tax history
| Year | Property taxes | Tax assessment |
|---|---|---|
| 2025 | -- | $835,370 +10.7% |
| 2024 | $11,867 -3.6% | $754,290 +2% |
| 2023 | $12,304 -12.8% | $739,500 +66.6% |
| 2022 | $14,111 +2.9% | $443,835 +2% |
| 2021 | $13,714 +79.9% | $435,135 +1% |
| 2020 | $7,621 +4.3% | $430,675 +2% |
| 2019 | $7,309 +6.5% | $422,235 +2% |
| 2018 | $6,862 | $413,958 +2% |
| 2017 | $6,862 +3.9% | $405,843 +2% |
| 2016 | $6,607 +0.7% | $397,885 +1.5% |
| 2015 | $6,562 +2.9% | $391,912 +2% |
| 2014 | $6,379 | $384,235 +0.5% |
| 2013 | -- | $382,500 +763.2% |
| 2012 | -- | $44,310 +2% |
| 2011 | -- | $43,441 +0.8% |
| 2010 | -- | $43,117 -0.2% |
| 2009 | -- | $43,220 +2% |
| 2008 | -- | $42,372 +2% |
| 2007 | -- | $41,541 +2% |
| 2006 | -- | $40,726 +2% |
| 2005 | -- | $39,928 +2% |
| 2004 | -- | $39,147 +1.9% |
| 2003 | -- | $38,429 +2% |
| 2002 | -- | $37,675 +2% |
| 2001 | $850 | $36,936 |
Find assessor info on the county website
Neighborhood: Oakmore
Nearby homes
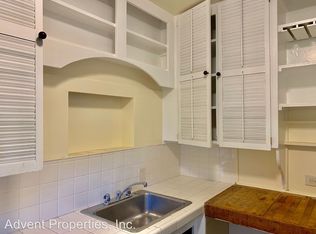
- $435,6001 bd1 ba600 sqft4627 Lincoln Ave, Oakland, CA 94602Off Market
- $1,398,7002 bd2 ba2.3k sqft4549 Lincoln Ave, Oakland, CA 94602Off Market
- $997,1003 bd2 ba1.7k sqft4631 Lincoln Ave, Oakland, CA 94602Off Market
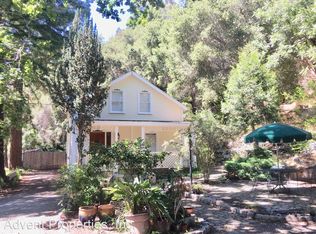
- $1,000,9003 bd2 ba1.5k sqft4623 Lincoln Ave, Oakland, CA 94602Off Market
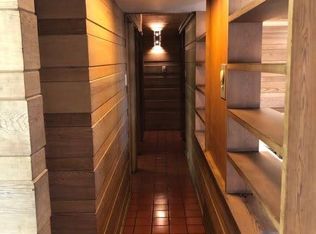
- $903,3002 bd1 ba1.2k sqft4647 Lincoln Ave, Oakland, CA 94602Off Market
- $1,638,5004 bd3 ba2k sqft2300 Melvin Rd, Oakland, CA 94602Off Market
- $--1 bd1 ba600 sqft2289 Melvin Rd #COTTAGE, Oakland, CA 94602Off Market
- $1,100,2003 bd2 ba1.5k sqft4689 Lincoln Ave, Oakland, CA 94602Off Market
Nearby schools
GreatSchools rating
- 7/10Sequoia Elementary SchoolGrades: K-5Distance: 0.8 mi
- 3/10Bret Harte Middle SchoolGrades: 6-9Distance: 0.8 mi
- 6/10Skyline High SchoolGrades: 9-12Distance: 2.4 mi
Schools provided by the listing agent
- District: Oakland Unified
Source: SFAR. This data may not be complete. We recommend contacting the local school district to confirm school assignments for this home.
Get a cash offer in 3 minutes
Find out how much your home could sell for in as little as 3 minutes with a no-obligation cash offer.
Estimated market value
$1,722,300
Get a cash offer in 3 minutes
Find out how much your home could sell for in as little as 3 minutes with a no-obligation cash offer.
Estimated market value
$1,722,300
- California
- Alameda County
- Oakland
- 94602
- Oakmore
- 4621 Lincoln Ave
Nearby cities
Nearby neighborhoods
Nearby zip codes
Other Oakland Topics
