Skip main navigation
Sold for $430,000
  • $430,000

    4621 Louise Saint Claire Dr, Doylestown, PA 18902

    3beds
    1,598sqft
    Townhouse
    Built in 1995
    1,660 Square Feet Lot
    $449,600 Zestimate®
    $269/sqft
    $2,895 Estimated rent

    Home value

    $449,600

    $418,000 - $486,000

    $2,895/mo

    Zestimate® history
    Loading
    Loading...

    Owner options

    List your home for rent

    $2,895/mo

    Rent Zestimate®

    Find your next renter with Zillow Rental Manager. Plus, with online applications, you can quickly screen prospective tenants – for free.

    Learn more

    $2,895/mo

    Rent Zestimate®

    Refinance and save

    $2,907/mo

    Est. payment

    Refinancing to a lower rate could help reduce your monthly payments and save thousands over the life of the loan.

    See today's rates

    $2,907/mo

    Est. payment

    Explore your selling options

    Work with a Zillow partner agent

    Leverage their expertise and Zillow's premium Showcase listings to get your home seen by more buyers.

    Get started

    List with your own agent

    Get your home in front of millions of buyers by listing it on Zillow.

    Learn how to do it

    Sell it yourself

    Take full control of how buyers see your home on Zillow by listing For Sale by Owner (FSBO).

    List your home

    What's special

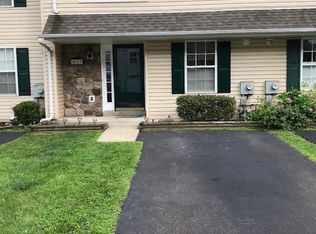
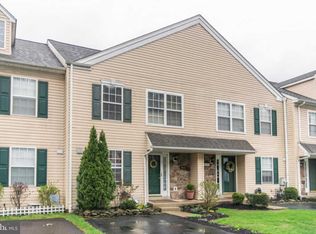
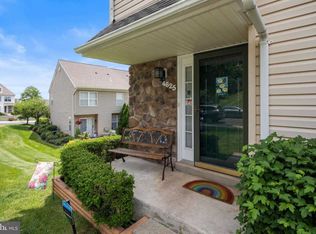
    Newly on the market a Pristine, Immaculate 3 bedroom Townhouse in Patriot's Ridge. This Home is magnificent with 3 possibly 4 bedrooms and 2.5 bathrooms. Enter into the tile foyer with a newly updated powder room, and coat closet. The crisp/clean white Kitchen features Quartz countertops, subway tile backsplash, Stainless Steel Appliances and loads of base and overhead cabinetry. The Large Dining Room flows into the cozy Living Room with Gas Fireplace and sliding doors to a rear treks deck. Upstairs the bright/airy 2nd floor features brand new wall to wall carpeting throughout, AND a 2nd floor laundry room. The primary bedroom has a brand new primary bathroom with custom tile and Pottery barn fixtures. A nice size walk-in closet with custom closet organizer. Two other good size bedrooms complete the 2nd floor with additional closets with custom organizers. Then step right down into the Walk-out Basement which features an additional room which could be used as another bedroom, playroom, craft room or office. An added bonus is the huge storage room which houses the main utilities, including the tankless hot water heater, heating system, Ikea shelving for all your personal needs, crafts, toys, etc. The warmth of the family room gives off a comfortable feeling of enjoyment for TV or Play...When you exit out the sliders to the rear patio the Open Space is a breath of fresh air with nothing behind you to make you feel boxed in. The Association takes care of the Common Areas, Exterior Maintenance, Lawn , Trash and Snow removal. Award winning Central Bucks West. Plenty of things to do in Doylestown with it's charming shops, fabulous restaurants, Peace Valley Park, Font Hill Castle and lots more. This home is conveniently located within a short drive to the Borough of Doylestown, Lahaska, and Warrington, and has easy access in and out of the area via Routes 313, 611 and 202. Don't miss out on your dream home!

    Zillow last checked:

    Listing updated:

    Listed by:

    Meg Waldowski 215-275-6940,

    RE/MAX One Realty

    Bought with:

    Donna McHugh, RS218917L

    Homestarr Realty

    Source: Bright MLS,MLS#: PABU2096514MLS Logo

    Facts & features

    Interior

    Bedrooms & bathrooms
    • Bedrooms: 3
    • Bathrooms: 3
    • Full bathrooms: 2
    • 1/2 bathrooms: 1
    • Main level bathrooms: 1
    Rooms
    • Room types: Living Room, Dining Room, Primary Bedroom, Bedroom 2, Bedroom 3, Kitchen, Family Room, Foyer, Laundry, Office, Storage Room, Bathroom 2, Primary Bathroom, Half Bath
    Primary bedroom
    • Level: Upper
    Bedroom 2
    • Level: Upper
    Bedroom 3
    • Level: Upper
    Primary bathroom
    • Level: Upper
    Bathroom 2
    • Level: Upper
    Dining room
    • Level: Main
    Family room
    • Level: Lower
    Foyer
    • Level: Main
    Half bath
    • Level: Main
    Kitchen
    • Level: Main
    Laundry
    • Level: Upper
    Living room
    • Level: Main
    Office
    • Level: Lower
    Storage room
    • Level: Lower
    Heating
    • Heat Pump, Natural Gas
    Cooling
    • Central Air, Natural Gas
    Appliances
    • Included: Microwave, Dishwasher, Dryer, Refrigerator, Washer, Tankless Water Heater, Gas Water Heater
    • Laundry: Upper Level, Laundry Room
    Features
    • Floor Plan - Traditional
    • Basement: Full,Finished,Walk-Out Access
    • Number of fireplaces: 1
    • Fireplace features: Marble, Mantel(s)
    Interior area
    • Total structure area: 1,598
    • Total interior livable area: 1,598 sqft
    • Finished area above ground: 1,598
    • Finished area below ground: 0

    Property

    Parking
    • Parking features: Driveway, On Street
    • Has uncovered spaces: Yes
    Accessibility
    • Accessibility features: None
    Features
    • Levels: Two
    • Stories: 2
    • Patio & porch: Deck, Patio
    • Exterior features: Sidewalks, Street Lights
    • Pool features: None
    Lot
    • Size: 1,660 Square Feet
    Details
    • Additional structures: Above Grade, Below Grade
    • Parcel number: 34049031
    • Zoning: R5
    • Special conditions: Standard

    Construction

    Type & style
    • Home type: Townhouse
    • Architectural style: Traditional
    • Property subtype: Townhouse
    Materials
    • Frame
    • Foundation: Concrete Perimeter
    Condition
    • Excellent
    • New construction: No
    • Year built: 1995

    Utilities & green energy

    • Electric: 100 Amp Service
    • Sewer: Public Sewer
    • Water: Public

    Community & HOA

    Community
    • Subdivision: Patriots Ridge
    HOA
    • Has HOA: Yes
    • Services included: Common Area Maintenance, Maintenance Structure, Maintenance Grounds, Snow Removal, Trash
    • HOA fee: $145 monthly
    • HOA name: PATRIOTS RIDGE HOMEOWNERS ASSOCIATION
    Location
    • Region: Doylestown
    • Municipality: PLUMSTEAD TWP

    Financial & listing details

    • Price per square foot: $269/sqft
    • Tax assessed value: $26,760
    • Annual tax amount: $4,835
    • Date on market: 5/23/2025
    • Listing agreement: Exclusive Right To Sell
    • Ownership: Fee Simple

    Price history

    DateEventPrice
    7/25/2025Sold$430,000+1.2%$269/sqft
    Source: Bright MLS #PABU2096514 Report a problem
    6/10/2025Pending sale$425,000$266/sqft
    Source: Bright MLS #PABU2096514 Report a problem
    5/28/2025Contingent$425,000$266/sqft
    Source: Bright MLS #PABU2096514 Report a problem
    5/23/2025Listed for sale$425,000+56%$266/sqft
    Source: Bright MLS #PABU2096514 Report a problem
    7/17/2018Sold$272,500-2.6%$171/sqft
    Source: Public Record Report a problem
    5/31/2018Pending sale$279,900$175/sqft
    Source: Class-Harlan Real Estate #1001624758 Report a problem
    5/26/2018Listed for sale$279,900+3.7%$175/sqft
    Source: Class-Harlan Real Estate #1001624758 Report a problem
    4/16/2008Listing removed$269,900$169/sqft
    Source: Visual Tour #4906713 Report a problem
    2/19/2008Listed for sale$269,900+2.7%$169/sqft
    Source: Visual Tour #4906713 Report a problem
    6/29/2007Sold$262,900+48.6%$165/sqft
    Source: Public Record Report a problem
    1/10/2002Sold$176,900+32.5%$111/sqft
    Source: Public Record Report a problem
    4/4/1995Sold$133,535$84/sqft
    Source: Public Record Report a problem

    Public tax history

    YearProperty taxesTax assessment
    2025$4,836 $26,760
    2024$4,836 +7.4%$26,760
    2023$4,502 +1.1%$26,760
    2022$4,452 +1.1%$26,760
    2021$4,402 $26,760
    2020$4,402 +0.6%$26,760
    2018$4,375 +1.4%$26,760
    2017$4,315 $26,760
    2016$4,315 $26,760
    2015-- $26,760
    2014-- $26,760
    2013-- $26,760
    2012-- $26,760
    2011-- $26,760
    2010-- $26,760
    2009-- $26,760
    2008-- $26,760
    2007-- $26,760
    2006-- $26,760
    2005-- $26,760 +300%
    2004-- $6,690
    2003-- $6,690
    2002-- $6,690
    2000-- $6,690
    Find assessor info on the county website

    Neighborhood: 18902

    Nearby schools

    GreatSchools rating
    Schools provided by the listing agent
    • Elementary: Groveland
    • Middle: Tohickon
    • High: Central Bucks High School West
    • District: Central Bucks

    Source: Bright MLS. This data may not be complete. We recommend contacting the local school district to confirm school assignments for this home.

    Get a cash offer in 3 minutes
    Find out how much your home could sell for in as little as 3 minutes with a no-obligation cash offer.
    Estimated market value
    $449,600
    Get a cash offer in 3 minutes
    Find out how much your home could sell for in as little as 3 minutes with a no-obligation cash offer.
    Estimated market value
    $449,600