Skip main navigation
Sold
  • Price Unknown

    4621 Lucky Ave, Tyler, TX 75708

    4beds
    2,300sqft
    Single Family Residence
    Built in 1945
    -- sqft lot
    $244,900 Zestimate®
    $--/sqft
    $1,863 Estimated rent

    Home value

    $244,900

    $223,000 - $269,000

    $1,863/mo

    Zestimate® history
    Loading
    Loading...

    Owner options

    List your home for rent

    $1,863/mo

    Rent Zestimate®

    Find your next renter with Zillow Rental Manager. Plus, with online applications, you can quickly screen prospective tenants – for free.

    Learn more

    $1,863/mo

    Rent Zestimate®

    Refinance and save

    Refinancing to a lower rate could help reduce your monthly payments and save thousands over the life of the loan.

    See today's rates

    Explore your selling options

    Work with a Zillow partner agent

    Leverage their expertise and Zillow's premium Showcase listings to get your home seen by more buyers.

    Get started

    List with your own agent

    Get your home in front of millions of buyers by listing it on Zillow.

    Learn how to do it

    Sell it yourself

    Take full control of how buyers see your home on Zillow by listing For Sale by Owner (FSBO).

    List your home

    What's special

    Custom cabinetsTile floorsLarge windowsComfortable living spaceLarge islandMaster bedroomGourmet style kitchen
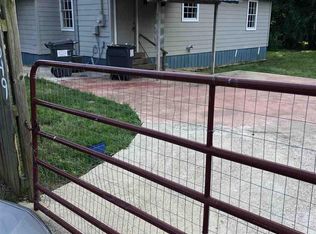
    This one is a MUST SEE! This adorable 4/2/2 home is full of comfortable living space and classic charm. Large open living area with ceiling fan and tile floors leads to the beautiful gourmet style kitchen. The kitchen features custom cabinets, tiled back splash, stainless steel appliances and large island. The master bedroom features an en-suite private bathroom. The additional 3 bedrooms are nice sized all with large windows to allow natural light to filter through. This home, with a beautifully landscaped front and nice size back yard, is conveniently located near Loop 323 for quick easy access to all that Tyler has to offer. Don't miss the opportunity to own this charming home. Call today to schedule a private showing!

    Zillow last checked:

    Listing updated:

    Listed by:

    Erika Gonzalez 903-571-9313,

    Maya Properties

    Bought with:

    Jennifer Stafford

    The Glory Team Realty, LLC

    Source: GTARMLS,MLS#: 23014160MLS Logo

    Facts & features

    Interior

    Bedrooms & bathrooms
    • Bedrooms: 4
    • Bathrooms: 2
    • Full bathrooms: 2
    Bathroom
    • Features: Shower/Tub, Bar
    Heating
    • Central/Electric
    Cooling
    • Central Electric, Window Unit(s)
    Appliances
    • Included: Gas Range, Standard Gas
    Features
    • Master Bedroom Downstairs, Ceiling Fan, Kitchen Island
    • Flooring: Carpet, Tile, Vinyl
    • Windows: Blinds, Double Pane Windows
    • Fireplace features: Other
    Interior area
    • Total structure area: 2,300
    • Total interior livable area: 2,300 sqft

    Property

    Parking
    • Total spaces: 2
    • Parking features: Garage, Natural
    • Garage spaces: 2
    Features
    • Levels: One
    • Stories: 1
    • Patio & porch: Covered
    • Pool features: None
    • Fencing: Partial,Chain Link
    Lot
    • Features: Rectangular Lot
    Details
    • Additional structures: Storage
    • Parcel number: 180870000000035010

    Construction

    Type & style
    • Home type: SingleFamily
    • Architectural style: Cottage,Traditional
    • Property subtype: Single Family Residence
    Materials
    • Aluminum Siding
    • Foundation: Slab, Pillar/Post/Pier, Combination
    • Roof: Composition
    Condition
    • Pre-owned
    • Year built: 1945

    Utilities & green energy

    • Sewer: Conventional Septic
    • Water: Public
    • Utilities for property: Overhead Utilities, Cable Internet
    Green energy
    • Energy efficient items: Programmable Thermostat

    Community & HOA

    Community
    • Security: Audio and Video Surveillance, Smoke Detector(s)
    • Subdivision: NEGEMS COUNTRY ACRES
    HOA
    • Has HOA: No
    Location
    • Region: Tyler

    Financial & listing details

    • Tax assessed value: $215,458
    • Annual tax amount: $725
    • Date on market: 10/19/2023
    • Listing terms: Conventional,FHA,VA Loan,Must Qualify,Cash
    • Road surface type: Paved

    Price history

    DateEventPrice
    5/22/2024Sold--
    Source: GTARMLS #23014160 Report a problem
    4/24/2024Pending sale$225,000$98/sqft
    Source: GTARMLS #23014160 Report a problem
    3/13/2024Price change$225,000-10%$98/sqft
    Source: GTARMLS #23014160 Report a problem
    1/24/2024Price change$249,900-3.8%$109/sqft
    Source: GTARMLS #23014160 Report a problem
    10/19/2023Listed for sale$259,900-5.5%$113/sqft
    Source: GTARMLS #23014160 Report a problem
    10/1/2023Listing removed--
    Source: GTARMLS #23004048 Report a problem
    4/16/2023Listed for sale$275,000$120/sqft
    Source: GTARMLS #23004048 Report a problem
    4/10/2023Pending sale$275,000$120/sqft
    Source: GTARMLS #23004048 Report a problem
    3/31/2023Listed for sale$275,000$120/sqft
    Source: GTARMLS #23004048 Report a problem

    Public tax history

    YearProperty taxesTax assessment
    2024$930 +28.3%$215,458 +39.7%
    2023$725 -36.9%$154,207 +30.2%
    2022$1,149 -6.8%$118,465 +21.5%
    2021$1,233 +12.4%$97,482
    2020$1,097 +8.3%$97,482 +17.1%
    2019$1,013 +9.6%$83,223 +25.1%
    2018$925 -2.7%$66,529 -2.4%
    2017$950 +0.2%$68,197 +0.5%
    2016$948 -4.2%$67,840 +4.5%
    2015$989 $64,931
    2014$989 +3.6%--
    2013$955 -1.2%--
    2012$966 +0%--
    2011$966 --
    2010-- $62,430 +4.2%
    2009-- $59,900
    2008-- $59,900 +20.8%
    2007-- $49,600 +86.5%
    2006-- $26,600 +5.6%
    2005-- $25,200
    2004-- $25,200 +3.7%
    2003-- $24,300 +12.5%
    2002-- $21,600 +9.1%
    2001-- $19,800 +8%
    2000-- $18,340
    Find assessor info on the county website

    Neighborhood: 75708

    Nearby schools

    GreatSchools rating
    Schools provided by the listing agent
    • Elementary: Jackson
    • Middle: Chapel Hill-Tyler
    • High: Chapel Hill-Tyler

    Source: GTARMLS. This data may not be complete. We recommend contacting the local school district to confirm school assignments for this home.