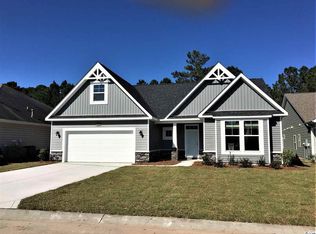
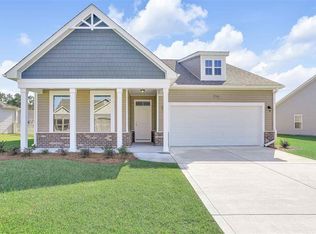
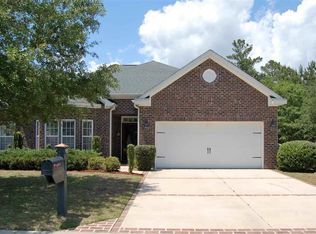
The Wrightsville 1 level now in the planning stages. This open concept single level home has 3 bedrooms, 2 full baths. Large foyer with trey ceiling welcomes you and your guests. Two large bedrooms with a common bath off their own hallway. The great room is open to the spacious kitchen with large island with upgraded guartz counter tops, White cabinets with Gas range and stainless steel appliances. The casual dining is large and has spectacular views of the nature preserve. This home also has an extra large laundry room with space for a folding table, drop zone or even a great area for your pets. The garage opens directly into the kitchen so no need to carry your groceries through the house to get to the kitchen. Your master bedroom has a trey ceiling, bay window and a great view of the beautiful trees. The master has split vanities, 5 foot shower, linen closet and huge walk in. The covered porch is also large, and private as this home is on a cull-d-sac. Too many features to list. A must see. Our designer has added the following features to your new home: Covered Porch. Bay window in the Master and the dining room. Gas fireplace. White cabinets with crown molding. Upgraded cabinet hardware. Quartz counter tops in the kitchen. Gas cooking. 5" Laminate flooring in the foyer, great room, casual dining and kitchen. Tile flooring in bath 2 and and laundry room. Kitchen backsplash. Upgraded plumbing finishes. Ceiling fan in Master bedroom and Family room. This house has it all. Pictures are of another completed Wrightsville until this one is finished.
This property is not currently displayed as for sale or rent on Zillow. This may be different from what's on other websites or public sources.