Welcome to Your Own Private Paradise!
This meticulously maintained 4-bedroom home is the perfect blend of elegance and comfort. Featuring a thoughtfully updated kitchen with granite countertops, custom cabinetry, and a convenient butler’s bar that seamlessly connects to multiple entertaining areas. Updated kitchen with center island for seating, cabinets for all your storage needs, wall ovens, built in cabinet covered dishwashers.
The expansive first-floor master suite offers privacy and tranquility, while the oversized dining room with a cozy gas fireplace flows effortlessly through stunning accordion-style sliding doors to the outdoor oasis. Step outside to enjoy the beautifully landscaped fenced yard, multiple private decks, and a heated inground pool designed for ultimate relaxation and Cabana, 2 outside grilling bars, yes 2!
A standout feature of this home is the fully equipped pool house, complete with a kitchen and bathroom — ideal for guests or poolside gatherings. Dining room wall of windows slide open accordian style to make sure no one is left out of the party!
The spacious home office is flooded with natural light and perfect for remote work or quiet study. Every corner of this home has been lovingly cared for — there’s truly nothing to do but move in and start enjoying your personal sanctuary.
Sold for $900,000
$900,000
4621 Maryann Ln, Bethlehem, PA 18017
4beds
4,200sqft
Single Family Residence
Built in 1992
0.43 Acres Lot
$924,000 Zestimate®
$214/sqft
$4,055 Estimated rent
Home value
$924,000
$832,000 - $1.03M
$4,055/mo
Zestimate® history
Owner options
List your home for rent
$4,055/mo
Rent Zestimate®
Find your next renter with Zillow Rental Manager. Plus, with online applications, you can quickly screen prospective tenants – for free.
$4,055/mo
Rent Zestimate®
Refinance and save
$6,295/mo
Est. payment
Refinancing to a lower rate could help reduce your monthly payments and save thousands over the life of the loan.
$6,295/mo
Est. payment
Explore your selling options
Work with a Zillow partner agent
Leverage their expertise and Zillow's premium Showcase listings to get your home seen by more buyers.
Get startedList with your own agent
Get your home in front of millions of buyers by listing it on Zillow.
Learn how to do itSell it yourself
Take full control of how buyers see your home on Zillow by listing For Sale by Owner (FSBO).
List your homeWhat's special
Zillow last checked:
Listing updated:
Listed by:
Rebecca A. Miklas 610-837-4888,
Miklas Realty,
Robert J Miklas 610-837-4888,
Miklas Realty
Bought with:
Wade M. Budinetz, RS349238
Coldwell Banker Hearthside
Source: GLVR,MLS#: 762586 Originating MLS: Lehigh Valley MLS
Originating MLS: Lehigh Valley MLSFacts & features
Interior
Bedrooms & bathrooms
- Bedrooms: 4
- Bathrooms: 3
- Full bathrooms: 2
- 1/2 bathrooms: 1
Rooms
- Room types: Den, Four Season, Office, Sunroom
Primary bedroom
- Level: First
- Dimensions: 14.00 x 15.00
Bedroom
- Level: Second
- Dimensions: 13.00 x 12.50
Bedroom
- Level: Second
- Dimensions: 14.00 x 13.00
Bedroom
- Level: Second
- Dimensions: 14.00 x 13.00
Primary bathroom
- Level: First
- Dimensions: 15.50 x 8.00
Den
- Level: First
- Dimensions: 20.00 x 12.50
Dining room
- Level: First
- Dimensions: 21.00 x 11.00
Other
- Level: Second
- Dimensions: 10.50 x 5.00
Half bath
- Level: First
- Dimensions: 5.50 x 6.50
Kitchen
- Level: First
- Dimensions: 25.50 x 12.00
Laundry
- Level: First
- Dimensions: 5.50 x 5.00
Living room
- Level: First
- Dimensions: 22.00 x 20.00
Other
- Description: area in bedroom Reading Nook
- Level: Second
- Dimensions: 6.00 x 6.00
Other
- Description: Bedroom converted to large closet
- Level: Second
- Dimensions: 14.00 x 9.50
Other
- Description: Walk in Closet
- Level: Second
- Dimensions: 5.00 x 8.00
Heating
- Ductless, Electric, Forced Air, Gas, Heat Pump, Radiant, Zoned
Cooling
- Central Air, Ceiling Fan(s), Ductless
Appliances
- Included: Built-In Oven, Double Oven, Dishwasher, Gas Cooktop, Gas Water Heater, Microwave, Refrigerator, Washer
- Laundry: Washer Hookup, Dryer Hookup, Main Level
Features
- Wet Bar, Dining Area, Separate/Formal Dining Room, Entrance Foyer, Eat-in Kitchen, Handicap Access, Home Office, Kitchen Island, Loft, Mud Room, Skylights, Utility Room, Vaulted Ceiling(s), Walk-In Closet(s)
- Flooring: Ceramic Tile, Hardwood, Slate, Tile
- Windows: Skylight(s)
- Basement: Full,Other,Concrete,Walk-Out Access
- Has fireplace: Yes
- Fireplace features: Gas Log, Living Room
Interior area
- Total interior livable area: 4,200 sqft
- Finished area above ground: 4,200
- Finished area below ground: 0
Property
Parking
- Total spaces: 2
- Parking features: Attached, Built In, Driveway, Garage, Garage Door Opener
- Attached garage spaces: 2
- Has uncovered spaces: Yes
Features
- Levels: One and One Half
- Stories: 1.5
- Patio & porch: Balcony, Covered, Deck, Patio, Porch
- Exterior features: Balcony, Breezeway, Deck, Fence, Gas Grill, Handicap Accessible, Outdoor Kitchen, Pool, Porch, Patio, Shed, Water Feature
- Has private pool: Yes
- Pool features: In Ground
- Fencing: Yard Fenced
Lot
- Size: 0.43 Acres
- Features: Flat, Pond on Lot
- Residential vegetation: Partially Wooded
Details
- Additional structures: Guest House, Pool House, Shed(s)
- Parcel number: M6NW1 1 1 0214
- Zoning: 14R1S
- Special conditions: None
Construction
Type & style
- Home type: SingleFamily
- Architectural style: Contemporary
- Property subtype: Single Family Residence
Materials
- Synthetic Stucco, Vinyl Siding, Wood Siding
- Foundation: Basement
- Roof: Asphalt,Fiberglass
Condition
- Year built: 1992
Utilities & green energy
- Electric: 200+ Amp Service, Circuit Breakers
- Sewer: Public Sewer
- Water: Public
- Utilities for property: Cable Available
Community & HOA
Community
- Features: Curbs
- Subdivision: Pointe North
Location
- Region: Bethlehem
Financial & listing details
- Price per square foot: $214/sqft
- Tax assessed value: $128,200
- Annual tax amount: $9,982
- Date on market: 8/7/2025
- Cumulative days on market: 5 days
- Ownership type: Fee Simple
- Road surface type: Paved
Price history
| Date | Event | Price |
|---|---|---|
| 10/29/2025 | Sold | $900,000+0%$214/sqft |
Source:  GLVR #762586 Report a problem GLVR #762586 Report a problem | ||
| 10/24/2025 | Pending sale | $899,900$214/sqft |
Source: GLVR #762586 Report a problem | ||
| 10/24/2025 | Listing removed | $899,900$214/sqft |
Source: GLVR #762586 Report a problem | ||
| 8/12/2025 | Pending sale | $899,900$214/sqft |
Source: GLVR #762586 Report a problem | ||
| 8/9/2025 | Listed for sale | $899,900$214/sqft |
Source: GLVR #762586 Report a problem | ||
Public tax history
| Year | Property taxes | Tax assessment |
|---|---|---|
| 2026 | $10,015 +4.6% | $128,200 |
| 2025 | $9,575 +2.5% | $128,200 |
| 2024 | $9,346 -0.3% | $128,200 |
| 2023 | $9,378 | $128,200 |
| 2022 | $9,378 +519.9% | $128,200 |
| 2021 | $1,513 | $128,200 |
| 2020 | $1,513 | $128,200 |
| 2018 | $1,513 | $128,200 |
| 2017 | -- | $128,200 |
| 2016 | -- | $128,200 |
| 2015 | -- | $128,200 |
| 2014 | -- | $128,200 |
| 2013 | -- | $128,200 |
| 2012 | -- | $128,200 |
| 2011 | -- | $128,200 |
| 2010 | -- | $128,200 |
| 2004 | -- | $128,200 |
| 2003 | -- | $128,200 +5.8% |
| 2002 | -- | $121,200 |
| 2000 | -- | $121,200 |
Find assessor info on the county website
Neighborhood: 18017
Nearby homes
- $755,4004 bd3 ba3.5k sqft4611 Maryann Ln, Bethlehem, PA 18017Off Market
- $652,6004 bd4 ba3.5k sqft4845 Matts Dr, Bethlehem, PA 18017Off Market

- $910,3003 bd2 ba4.3k sqft4773 Kathi Dr, Bethlehem, PA 18017Off Market
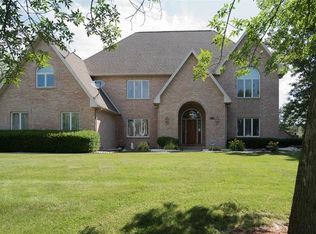
- $613,9004 bd3 ba3k sqft4450 Susan Dr, Bethlehem, PA 18017Off Market
- $548,5004 bd2 ba2.2k sqft4502 Susan Dr, Bethlehem, PA 18017Off Market
- $545,6004 bd2 ba2.3k sqft4618 Maryann Ln, Bethlehem, PA 18017Off Market
- $608,1004 bd2 ba2.8k sqft4628 Maryann Ln, Bethlehem, PA 18017Off Market
- $575,3004 bd2 ba2.5k sqft4610 Maryann Ln, Bethlehem, PA 18017Off Market
Nearby schools
GreatSchools rating
- 9/10Hanover Elementary SchoolGrades: K-5Distance: 0.6 mi
- 6/10Nitschmann Middle SchoolGrades: 6-8Distance: 3.6 mi
- 3/10Liberty High SchoolGrades: 9-12Distance: 3.7 mi
Schools provided by the listing agent
- Elementary: Hanover
- Middle: Nitchmann
- High: Liberty
- District: Bethlehem
Source: GLVR. This data may not be complete. We recommend contacting the local school district to confirm school assignments for this home.
Get a cash offer in 3 minutes
Find out how much your home could sell for in as little as 3 minutes with a no-obligation cash offer.
Estimated market value
$924,000
Get a cash offer in 3 minutes
Find out how much your home could sell for in as little as 3 minutes with a no-obligation cash offer.
Estimated market value
$924,000
- Pennsylvania
- Northampton County
- Bethlehem
- 18017
- 4621 Maryann Ln
