Nestled in a peaceful Wadesville, Indiana setting, this charming ranch-style home is ready to welcome its new owner. Curb appeal shines with its all-brick exterior, crisp white trim accents, and an inviting, expansive front porch perfect for relaxing evenings. Step inside to a bright and spacious living room filled with natural light, seamlessly connecting to the dining area with durable laminate flooring. Just beyond, the cozy family room features a beautiful brick fireplace with a detailed mantle—an ideal spot to gather on cool evenings. The thoughtfully updated kitchen offers ample workspace, abundant storage, and a delightful breakfast nook with views of the backyard. From here, a unique layout leads to the laundry area, attached garage with backyard access, a convenient half bath, and the home’s fourth bedroom—perfect for guests or a home office. On the opposite side of the home, you’ll find three additional bedrooms and two full baths, providing privacy and comfort. Outside, the spacious, level backyard offers endless possibilities for gardening, entertaining, or simply enjoying the outdoors. With a new Mini-Split AC unit to cool the garage and new 10' x 20' Yard Barn, you'll have plenty of room to store your toys and lawn equipment also. Don't miss this opportunity! It won't last long!
Closed
$265,000
4621 Meadow Ln, Wadesville, IN 47638
4beds
1,946sqft
Single Family Residence
Built in 1980
0.45 Acres Lot
$270,400 Zestimate®
$--/sqft
$1,857 Estimated rent
Home value
$270,400
Estimated sales range
Not available
$1,857/mo
Zestimate® history
Owner options
List your home for rent
$1,857/mo
Rent Zestimate®
Find your next renter with Zillow Rental Manager. Plus, with online applications, you can quickly screen prospective tenants – for free.
$1,857/mo
Rent Zestimate®
Refinance and save
$1,259/mo
Est. payment
Refinancing to a lower rate could help reduce your monthly payments and save thousands over the life of the loan.
$1,259/mo
Est. payment
Explore your selling options
Work with a Zillow partner agent
Leverage their expertise and Zillow's premium Showcase listings to get your home seen by more buyers.
Get startedList with your own agent
Get your home in front of millions of buyers by listing it on Zillow.
Learn how to do itSell it yourself
Take full control of how buyers see your home on Zillow by listing For Sale by Owner (FSBO).
List your homeWhat's special
Beautiful brick fireplaceAll-brick exteriorCozy family roomBreakfast nookExpansive front porchAmple workspaceAbundant storage
Zillow last checked:
Listing updated:
Listed by:
Aaron Wilson Office:812-477-6980,
Hahn Kiefer Real Estate Services
Bought with:
Lauren Lagenour, RB20000388
Catanese Real Estate
Source: IRMLS,MLS#: 202532705
Facts & features
Interior
Bedrooms & bathrooms
- Bedrooms: 4
- Bathrooms: 3
- Full bathrooms: 2
- 1/2 bathrooms: 1
- Main level bedrooms: 4
Bedroom 1
- Level: Main
Bedroom 2
- Level: Main
Dining room
- Level: Main
- Area: 130
- Dimensions: 13 x 10
Family room
- Level: Main
- Area: 260
- Dimensions: 20 x 13
Kitchen
- Level: Main
- Area: 187
- Dimensions: 17 x 11
Living room
- Level: Main
- Area: 273
- Dimensions: 21 x 13
Heating
- Electric
Cooling
- Central Air, Heat Pump, Multi Units
Appliances
- Included: Dishwasher, Microwave, Electric Range
Features
- Flooring: Carpet, Laminate, Tile
- Windows: Double Pane Windows
- Basement: Crawl Space
- Number of fireplaces: 1
- Fireplace features: Living Room
Interior area
- Total structure area: 1,946
- Total interior livable area: 1,946 sqft
- Finished area above ground: 1,946
- Finished area below ground: 0
Property
Parking
- Total spaces: 2
- Parking features: Attached, Concrete
- Attached garage spaces: 2
- Has uncovered spaces: Yes
Features
- Levels: One
- Stories: 1
- Patio & porch: Patio
Lot
- Size: 0.45 Acres
- Dimensions: 130 x 152
- Features: 0-2.9999, City/Town/Suburb
Details
- Additional structures: Outbuilding
- Parcel number: 650607140007.000005
Construction
Type & style
- Home type: SingleFamily
- Architectural style: Ranch
- Property subtype: Single Family Residence
Materials
- Brick
- Roof: Asphalt
Condition
- New construction: No
- Year built: 1980
Utilities & green energy
- Sewer: City
- Water: City, German Twp Water District
Green energy
- Energy efficient items: Appliances, HVAC
Community & HOA
Community
- Subdivision: Wade Park
Location
- Region: Wadesville
Financial & listing details
- Tax assessed value: $296,600
- Annual tax amount: $2,548
- Date on market: 8/16/2025
- Listing terms: Cash,Conventional,FHA,VA Loan
Price history
| Date | Event | Price |
|---|---|---|
| 2/16/2026 | Sold | $265,000-5.3% |
Source:  IRMLS #202532705 Report a problem IRMLS #202532705 Report a problem | ||
| 1/21/2026 | Pending sale | $279,900 |
Source: IRMLS #202532705 Report a problem | ||
| 11/20/2025 | Price change | $279,900-3.4% |
Source: IRMLS #202532705 Report a problem | ||
| 9/20/2025 | Price change | $289,900-3.3% |
Source: IRMLS #202532705 Report a problem | ||
| 8/23/2025 | Price change | $299,900-4.8% |
Source: IRMLS #202532705 Report a problem | ||
| 8/16/2025 | Listed for sale | $314,900+7.7% |
Source: IRMLS #202532705 Report a problem | ||
| 11/8/2023 | Listing removed | -- |
Source: Owner Report a problem | ||
| 9/14/2023 | Price change | $292,500+0.9% |
Source: IRMLS #202333514 Report a problem | ||
| 8/27/2023 | Price change | $290,000+9.4%$149/sqft |
Source: Owner Report a problem | ||
| 6/24/2022 | Pending sale | $265,000 |
Source: IRMLS #202224176 Report a problem | ||
| 6/21/2022 | Price change | $265,000-3.6% |
Source: IRMLS #202224176 Report a problem | ||
| 6/17/2022 | Listed for sale | $275,000+67.2% |
Source: IRMLS #202224176 Report a problem | ||
| 6/9/2017 | Sold | $164,500-8.6%$85/sqft |
Source: Agent Provided Report a problem | ||
| 4/25/2017 | Price change | $179,900-2.7%$92/sqft |
Source: SHRODE AGENCY #201701935 Report a problem | ||
| 4/3/2017 | Price change | $184,900-2.6%$95/sqft |
Source: SHRODE AGENCY #201701935 Report a problem | ||
| 3/1/2017 | Price change | $189,900-2.6%$98/sqft |
Source: SHRODE AGENCY #201701935 Report a problem | ||
| 1/17/2017 | Listed for sale | $194,900$100/sqft |
Source: SHRODE AGENCY #201701935 Report a problem | ||
Public tax history
| Year | Property taxes | Tax assessment |
|---|---|---|
| 2025 | $2,528 +62.2% | $296,600 +2.2% |
| 2024 | $1,559 -9.9% | $290,100 +37.6% |
| 2023 | $1,729 +19.2% | $210,800 +6.1% |
| 2022 | $1,451 +3.9% | $198,700 +14.7% |
| 2021 | $1,397 +22.9% | $173,200 +2.1% |
| 2020 | $1,137 +9.2% | $169,600 +12.5% |
| 2019 | $1,041 +9.4% | $150,700 +2.7% |
| 2018 | $952 +8.8% | $146,800 +3.4% |
| 2017 | $875 +3.6% | $142,000 +1.9% |
| 2016 | $844 +2.1% | $139,400 +2.1% |
| 2014 | $827 +1.2% | $136,500 +1.6% |
| 2013 | $818 +4% | $134,400 +5.4% |
| 2012 | $786 -5.3% | $127,500 -8.4% |
| 2011 | $830 -16.3% | $139,200 -4.2% |
| 2010 | $991 -1.3% | $145,300 -3.1% |
| 2009 | $1,004 | $150,000 |
Find assessor info on the county website
Neighborhood: 47638
Nearby homes
- $285,2003 bd2 ba1.8k sqft6974 Briar Rdg, Wadesville, IN 47638Off Market
- $306,4003 bd2 ba1.9k sqft4701 Moye Rd, New Harmony, IN 47631Off Market
- $255,8003 bd3 ba1.4k sqft4622 Aubrey Ln, Wadesville, IN 47638Off Market

- $480,0004 bd4 ba2.9k sqft4600 Meadow Ln, Wadesville, IN 47638Sold
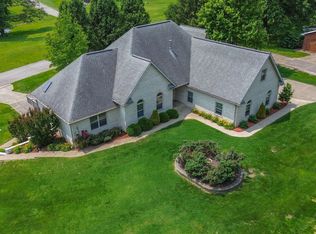
- $330,6003 bd2 ba2k sqft4700 Meadow Ln, Wadesville, IN 47638Off Market
- $340,4003 bd2 ba1.4k sqft6994 Briar Rdg, Wadesville, IN 47638Off Market
- $294,9003 bd2 ba1.6k sqft4700 Aubrey Ln, Wadesville, IN 47638Off Market
- $600-- bd-- ba-- sqftBriar Rdg, Wadesville, IN 47638Off Market
Nearby schools
GreatSchools rating
- 6/10North Elementary SchoolGrades: PK-6Distance: 4.5 mi
- 8/10North Posey Sr High SchoolGrades: 7,9-12Distance: 2.5 mi
- 7/10North Posey Jr High SchoolGrades: 7-8Distance: 2.5 mi
Schools provided by the listing agent
- Elementary: North
- Middle: North Posey
- High: North Posey
- District: MSD of North Posey County
Source: IRMLS. This data may not be complete. We recommend contacting the local school district to confirm school assignments for this home.


Get pre-qualified for a loan
At Zillow Home Loans, we can pre-qualify you in as little as 5 minutes with no impact to your credit score.An equal housing lender. NMLS #10287.
Sell for more on Zillow
Get a Zillow Showcase℠ listing at no additional cost and you could sell for .
$270,400
2% more
+$5,408
With Zillow Showcase(estimated)
$275,808
- Indiana
- Posey County
- Wadesville
- 47638
- 4621 Meadow Ln
Nearby cities
Nearby neighborhoods
Nearby zip codes
Other Wadesville Topics
