Skip main navigation
Closed
  • $725,000

    4621 N Anthon Ave, Chicago, IL 60656

    5beds
    4,000sqft
    Single Family Residence
    Built in 1974
    5,008.5 Square Feet Lot
    $731,000 Zestimate®
    $181/sqft
    $3,963 Estimated rent

    Home value

    $731,000

    $665,000 - $804,000

    $3,963/mo

    Zestimate® history
    Loading
    Loading...

    Owner options

    List your home for rent

    $3,963/mo

    Rent Zestimate®

    Find your next renter with Zillow Rental Manager. Plus, with online applications, you can quickly screen prospective tenants – for free.

    Learn more

    $3,963/mo

    Rent Zestimate®

    Refinance and save

    $5,074/mo

    Est. payment

    Refinancing to a lower rate could help reduce your monthly payments and save thousands over the life of the loan.

    See today's rates

    $5,074/mo

    Est. payment

    Explore your selling options

    Work with a Zillow partner agent

    Leverage their expertise and Zillow's premium Showcase listings to get your home seen by more buyers.

    Get started

    List with your own agent

    Get your home in front of millions of buyers by listing it on Zillow.

    Learn how to do it

    Sell it yourself

    Take full control of how buyers see your home on Zillow by listing For Sale by Owner (FSBO).

    List your home

    What's special

    Updated bathroomsSoaring ceilingsFive oversized bedroomsWide sun-filled roomsFormal dining roomNewer washer and dishwasherMain-level primary suite
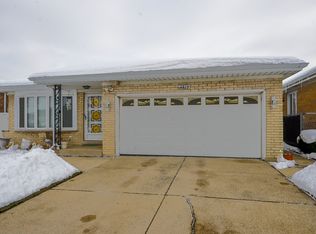
    Sellers have accepted an offer. It's so much bigger in person. Larger. Lighter. Lovelier than you expect from the photos. Step inside and you'll immediately see what makes this home special. A home this large rarely comes on the market in this charming Schorsch Village neighborhood. With more than 4,000 square feet of living space, five oversized bedrooms, and four full bathrooms, it feels bright, open, and endlessly spacious. Soaring ceilings and wide, sun-filled rooms create an airy feel that photos simply cannot capture. The main level features a bright, oversized kitchen with skylights, a spacious family room with sliding doors to the backyard, a formal dining room, a large living room, and three generous bedrooms including a main-level primary suite. Upstairs, two enormous bedrooms include a grand primary suite with a walk-in shower, Jacuzzi tub, huge walk-in closet, and private balcony overlooking the landscaped yard. The second upstairs bedroom offers double closest and access to the attic. The finished basement offers high ceilings, an office, laundry area, second kitchen, workshop, abundant storage, and a newly renovated full bath. A two-and-a-half-car attached garage with pull down attic and built in storage, brick paver driveway and patio, overhead sewer system, split systems with two HVACs, ACs and water heaters, four new kitchen skylights with remote blinds, newer washer and dishwasher, and updated bathrooms complete the picture. Schorsch Village is one of Chicago's best-kept secrets, bordered by Schiller Woods, Norridge, and Harwood Heights. The location is outstanding, offering easy access to the Blue Line, O'Hare, and major expressways, along with the ability to walk to the CTA bus, Jewel, Walgreens, local restaurants, shops, and so much more. This home delivers the space and light of suburban living with the convenience of the city. Come see it in person and prepare to be surprised.

    Zillow last checked:

    Listing updated:

    Listing courtesy of:

    Suzanne Earth 312-919-9181,

    Baird & Warner

    Bought with:

    Elena Barrera

    ERA Partners

    Source: MRED as distributed by MLS GRID,MLS#: 12524292MLS Logo

    Facts & features

    Interior

    Bedrooms & bathrooms
    • Bedrooms: 5
    • Bathrooms: 4
    • Full bathrooms: 4
    Primary bedroom
    • Features: Flooring (Hardwood), Bathroom (Full)
    • Level: Second
    • Area: 255 Square Feet
    • Dimensions: 17X15
    Bedroom 2
    • Features: Flooring (Hardwood)
    • Level: Second
    • Area: 195 Square Feet
    • Dimensions: 15X13
    Bedroom 3
    • Features: Flooring (Carpet)
    • Level: Main
    • Area: 180 Square Feet
    • Dimensions: 15X12
    Bedroom 4
    • Features: Flooring (Carpet)
    • Level: Main
    • Area: 176 Square Feet
    • Dimensions: 16X11
    Bedroom 5
    • Level: Main
    • Area: 121 Square Feet
    • Dimensions: 11X11
    Balcony porch lanai
    • Level: Second
    • Area: 110 Square Feet
    • Dimensions: 11X10
    Dining room
    • Features: Flooring (Hardwood)
    • Level: Main
    • Area: 216 Square Feet
    • Dimensions: 18X12
    Family room
    • Features: Flooring (Hardwood)
    • Level: Main
    • Area: 176 Square Feet
    • Dimensions: 16X11
    Kitchen
    • Features: Kitchen (Eating Area-Breakfast Bar, Eating Area-Table Space, Pantry-Closet), Flooring (Hardwood)
    • Level: Main
    • Area: 750 Square Feet
    • Dimensions: 30X25
    Laundry
    • Features: Flooring (Ceramic Tile)
    • Level: Basement
    • Area: 176 Square Feet
    • Dimensions: 16X11
    Living room
    • Features: Flooring (Hardwood)
    • Level: Main
    • Area: 234 Square Feet
    • Dimensions: 18X13
    Office
    • Features: Flooring (Carpet)
    • Level: Basement
    • Area: 192 Square Feet
    • Dimensions: 16X12
    Recreation room
    • Features: Flooring (Ceramic Tile)
    • Level: Basement
    • Area: 858 Square Feet
    • Dimensions: 33X26
    Storage
    • Level: Basement
    • Area: 54 Square Feet
    • Dimensions: 9X6
    Other
    • Level: Basement
    • Area: 187 Square Feet
    • Dimensions: 17X11
    Walk in closet
    • Features: Flooring (Hardwood)
    • Level: Second
    • Area: 60 Square Feet
    • Dimensions: 10X6
    Other
    • Level: Basement
    • Area: 88 Square Feet
    • Dimensions: 11X8
    Heating
    • Natural Gas, Sep Heating Systems - 2+, Zoned
    Cooling
    • Central Air
    Appliances
    • Included: Range, Microwave, Dishwasher, Refrigerator, Washer, Dryer, Multiple Water Heaters, Gas Water Heater
    • Laundry: Gas Dryer Hookup, In Unit, Sink
    Features
    • Vaulted Ceiling(s), 1st Floor Bedroom, In-Law Floorplan, 1st Floor Full Bath, Built-in Features, Walk-In Closet(s), High Ceilings, Open Floorplan, Separate Dining Room, Pantry, Workshop
    • Flooring: Hardwood, Carpet
    • Windows: Screens, Skylight(s), Drapes
    • Basement: Finished,Rec/Family Area,Sleeping Area,Storage Space,Daylight,Full
    • Attic: Dormer,Unfinished
    Interior area
    • Total structure area: 4,394
    • Total interior livable area: 4,000 sqft

    Property

    Parking
    • Total spaces: 6
    • Parking features: Brick Driveway, Garage Door Opener, Garage, Yes, Garage Owned, Attached, Assigned, Driveway, Owned
    • Attached garage spaces: 2
    • Has uncovered spaces: Yes
    Accessibility
    • Accessibility features: No Disability Access
    Features
    • Stories: 2
    • Patio & porch: Patio, Porch
    • Exterior features: Balcony
    Lot
    • Size: 5,008 sqft
    • Dimensions: 111.3 x 45
    Details
    • Parcel number: 12141010170000
    • Special conditions: None
    • Other equipment: Ceiling Fan(s), Sump Pump

    Construction

    Type & style
    • Home type: SingleFamily
    • Property subtype: Single Family Residence
    Materials
    • Brick
    • Foundation: Brick/Mortar
    Condition
    • New construction: No
    • Year built: 1974
    • Major remodel year: 1993

    Utilities & green energy

    • Sewer: Public Sewer
    • Water: Lake Michigan, Public

    Community & neighborhood

    Location
    • Region: Chicago

    HOA & financial

    HOA
    • Services included: None

    Other

    Other facts
    • Listing terms: Conventional
    • Ownership: Fee Simple

    Price history

    DateEventPrice
    5/14/2026Sold$725,000-3.3%$181/sqft
    Source: MRED as distributed by MLS GRID #12524292 Report a problem
    4/6/2026Contingent$750,000$188/sqft
    Source: MRED as distributed by MLS GRID #12524292 Report a problem
    2/27/2026Listed for sale$750,000$188/sqft
    Source: MRED as distributed by MLS GRID #12524292 Report a problem
    11/26/2025Listing removed$750,000$188/sqft
    Source: MRED as distributed by MLS GRID #12522109 Report a problem
    11/21/2025Listed for sale$750,000-3.2%$188/sqft
    Source: MRED as distributed by MLS GRID #12522109 Report a problem
    11/21/2025Listing removed$775,000$194/sqft
    Source: MRED as distributed by MLS GRID #12453557 Report a problem
    10/16/2025Listed for sale$775,000$194/sqft
    Source: MRED as distributed by MLS GRID #12453557 Report a problem

    Public tax history

    YearProperty taxesTax assessment
    2024-- $55,001 +12.2%
    2023$9,079 +3%$49,000
    2022$8,812 +88.8%$49,000
    2021$4,667 -3.1%$49,000 +7.6%
    2020$4,817 +0.3%$45,540 -10%
    2019$4,802 +1.5%$50,601
    2018$4,730 -6.6%$50,601 +49.6%
    2017$5,064 -6.4%$33,822
    2016$5,408 +4%$33,822 -5%
    2015$5,198 +0.9%$35,603 +8.1%
    2014$5,153 -0.4%$32,942
    2013$5,171 +0.5%$32,942
    2012$5,144 -21.5%$32,942 -28.1%
    2011$6,557 +37.9%$45,847
    2010$4,754 +9.5%$45,847
    2009$4,342 -30.1%$45,847 -8.4%
    2008$6,214 +51.8%$50,032
    2007$4,093 -19.1%$50,032
    2006$5,062 +6.6%$50,032 +37.5%
    2005$4,748 +2.6%$36,380
    2004$4,629 +3.5%$36,380
    2003$4,470 +5.1%$36,380 +42.7%
    2002$4,252 +4.6%$25,491
    2001$4,064 +0.5%$25,491
    2000$4,045 $25,491 +10.6%
    1999$4,045 $23,055

    Find assessor info on the county website

    Neighborhood: Schorsch Forest View

    Nearby schools

    GreatSchools rating
    Schools provided by the listing agent
    • District: 299

    Source: MRED as distributed by MLS GRID. This data may not be complete. We recommend contacting the local school district to confirm school assignments for this home.

    Get a cash offer in 3 minutes
    Find out how much your home could sell for in as little as 3 minutes with a no-obligation cash offer.
    Estimated market value
    $731,000
    Get a cash offer in 3 minutes
    Find out how much your home could sell for in as little as 3 minutes with a no-obligation cash offer.
    Estimated market value
    $731,000