Nestled within 2.11 acres of the untamed Sonoran Desert, this residence stands as a dialogue between architecture and landscape. Designed by Marc Gerson and built with precision by Jed Paradies on one of the most sought after streets in ''The Foothills,'' while offering panoramic views that frame the raw beauty of Finger Rock and the Catalina Mountains to the north. To the south, the distant Santa Rita Mountains, the University of Arizona, and the ephemeral glow of A Mountain's Fourth of July fireworks anchor the horizon. Upon arrival, a sculptural gate opens to reveal the first of five patios. These outdoor spaces extend the interior into the surrounding desert, each positioned with intentionality. Two patios adjoin the primary bedroom, while others flow from the living room and dining areas, culminating in an interaction with the newly re-plastered pool and spa- a serene reflection of the Arizona sky. Through nine skylights, sixteen expansive glass doorways, and meticulously placed windows, light moves effortlessly through the home, creating a rhythm of brightness and shadow while maintaining a sense of privacy.
A temperature-controlled wine cellar, calibrated for 675 bottles, and paired with a concealed beverage center featuring refrigerated drawers, offer refined solutions for curated living. Each of the four bedrooms, with walk-in closets and en-suite baths, serves as a sanctuary. The tranquil sound of water, both from the pool's edge and a fountain near the living room, layers a sensory dimension to the environment, transforming the home into a retreat, while being within mere moments from La Encantada and the conveniences of Campbell Avenue, yet grounded within the desert's vastness.
The kitchen is an exercise in precision and quiet luxury. Appliances by Wolf, Monogram, and Bosch integrate seamlessly into millwork crafted by Canyon Cabinetry, while the gas range's roof-mounted ventilation whispers its function into the background. The thoughtful composition of materials extends to the fireplaces in the great room, living room, and primary bedroomeach a nucleus of warmth and intimacy within the home's spatial hierarchy.
In the living room, where scaled wooden ceilings soar, and unique lighting fixtures establish a sculptural presence. Spotlights gently enhance the home's curated art, while under-cabinet illumination in the kitchen and beverage center creates a soft, inviting glow. Outside, lighting along the patios blends function and form, guiding residents and guests with an understated elegance.
The landscaping merges seamlessly with the architectural language, celebrating the native beauty of the Sonoran Desert. Chilean mesquite, desert museum palo verde, and succulents stand alongside vivid blooms of bougainvillea and Mexican bird of paradise, attracting hummingbirds and butterflies alike. Anchoring the composition is a young Chinese pistache tree, its eventual stature promising shade and seasonal transformation. Two irrigation systems balance the natural austerity of the desert with the home's cultivated grace. This is not merely a residence; it is an environment, a convergence of light, material, and space that invites contemplation and harmony.
Sold for $1,475,000
$1,475,000
4621 N Camino Real, Tucson, AZ 85718
4beds
3,622sqft
Single Family Residence
Built in 1991
2.11 Acres Lot
$1,441,800 Zestimate®
$407/sqft
$5,283 Estimated rent
Home value
$1,441,800
$1.31M - $1.59M
$5,283/mo
Zestimate® history
Owner options
List your home for rent
$5,283/mo
Rent Zestimate®
Find your next renter with Zillow Rental Manager. Plus, with online applications, you can quickly screen prospective tenants – for free.
$5,283/mo
Rent Zestimate®
Refinance and save
$7,064/mo
Est. payment
Refinancing to a lower rate could help reduce your monthly payments and save thousands over the life of the loan.
$7,064/mo
Est. payment
Explore your selling options
Work with a Zillow partner agent
Leverage their expertise and Zillow's premium Showcase listings to get your home seen by more buyers.
Get startedList with your own agent
Get your home in front of millions of buyers by listing it on Zillow.
Learn how to do itSell it yourself
Take full control of how buyers see your home on Zillow by listing For Sale by Owner (FSBO).
List your homeWhat's special
En-suite bathsScaled wooden ceilingsPanoramic viewsYoung chinese pistache treeFive patiosConcealed beverage centerExpansive glass doorways
Zillow last checked:
Listing updated:
Listed by:
McKenna St. Onge 520-638-8730,
Gray St. Onge,
Jameson Gray,
Gray St. Onge
Bought with:
Michelle Dawn Stark-Goss, SA104720000
Tierra Antigua Realty
Source: MLS of Southern Arizona,MLS#: 22501036
Facts & features
Interior
Bedrooms & bathrooms
- Bedrooms: 4
- Bathrooms: 4
- Full bathrooms: 3
- 1/2 bathrooms: 1
Heating
- Natural Gas, Zoned
Cooling
- Zoned
Appliances
- Included: Dishwasher, Disposal, Refrigerator, Gas Range
- Laundry: Sink, Laundry Room, Washer, Dryer
Features
- Kitchen Island, Beamed Ceilings, Entrance Foyer, Walk-In Closet(s), High Ceilings
- Flooring: Carpet, Concrete
- Windows: Skylight(s)
- Number of fireplaces: 3
- Fireplace features: Gas, Wood Burning, Living Room, Master Bedroom, Great Room
Interior area
- Total structure area: 3,622
- Total interior livable area: 3,622 sqft
Property
Parking
- Total spaces: 2
- Parking features: Garage - Attached
- Attached garage spaces: 2
Accessibility
- Accessibility features: None
Features
- Levels: One
- Stories: 1
- Patio & porch: Covered, Patio
- Exterior features: Native Plants, Courtyard, Fountain
- Pool features: Heated
- Spa features: Conventional
- Fencing: Stucco Finish
- Has view: Yes
- View description: Mountain(s), City, Sunset, Sunrise
Lot
- Size: 2.11 Acres
- Features: Decorative Gravel, Subdivided, North/South Exposure, Elevated Lot
Details
- Parcel number: 10822010E
- Zoning: Pima County - CR1
- Special conditions: None
- Other equipment: Satellite Dish
Construction
Type & style
- Home type: SingleFamily
- Architectural style: Southwestern
- Property subtype: Single Family Residence
Materials
- Frame - Stucco
- Roof: Built-Up - Reflect
Condition
- Year built: 1991
Utilities & green energy
- Sewer: Septic Tank
- Water: Public
Community & HOA
Community
- Features: Paved Street
- Security: Security System Owned, Smoke Detector(s), Carbon Monoxide Detector(s)
- Subdivision: Catalina Foothills Estates NO. 2
HOA
- Has HOA: Yes
- HOA fee: $5 monthly
Location
- Region: Tucson
Financial & listing details
- Price per square foot: $407/sqft
- Tax assessed value: $1,104,365
- Annual tax amount: $8,808
- Date on market: 1/10/2025
- Cumulative days on market: 8 days
- Listing terms: Conventional,Cash
- Road surface type: Paved
Price history
| Date | Event | Price |
|---|---|---|
| 2/27/2025 | Sold | $1,475,000-1.3%$407/sqft |
Source:  MLS of Southern Arizona #22501036 Report a problem MLS of Southern Arizona #22501036 Report a problem | ||
| 2/3/2025 | Pending sale | $1,495,000$413/sqft |
Source: MLS of Southern Arizona #22501036 Report a problem | ||
| 1/18/2025 | Contingent | $1,495,000$413/sqft |
Source: MLS of Southern Arizona #22501036 Report a problem | ||
| 1/10/2025 | Listed for sale | $1,495,000+67%$413/sqft |
Source: MLS of Southern Arizona #22501036 Report a problem | ||
| 4/12/2019 | Sold | $895,000$247/sqft |
Source: MLS of Southern Arizona #21906662 Report a problem | ||
| 3/11/2019 | Pending sale | $895,000$247/sqft |
Source: Tierra Antigua Realty, LLC #21906662 Report a problem | ||
| 3/8/2019 | Listed for sale | $895,000+134%$247/sqft |
Source: Tierra Antigua Realty, LLC #21906662 Report a problem | ||
| 5/11/1992 | Sold | $382,500$106/sqft |
Source: MLS of Southern Arizona #9202457 Report a problem | ||
Public tax history
| Year | Property taxes | Tax assessment |
|---|---|---|
| 2026 | $9,233 +4.8% | $110,437 +7.2% |
| 2025 | $8,809 +6.7% | $103,038 +0.4% |
| 2024 | $8,259 +2.2% | $102,612 +25.5% |
| 2023 | $8,079 -22.7% | $81,746 +17.7% |
| 2022 | $10,447 +4.2% | $69,442 -21% |
| 2021 | $10,027 +3.3% | $87,871 +0.3% |
| 2020 | $9,707 | $87,586 +11% |
| 2019 | $9,707 +0.5% | $78,907 +0% |
| 2018 | $9,655 -0.5% | $78,895 |
| 2017 | $9,704 +2.5% | $78,895 +4.4% |
| 2016 | $9,469 +11.5% | $75,580 +5% |
| 2015 | $8,492 | $71,981 |
| 2014 | -- | -- |
| 2013 | -- | $752,302 |
| 2012 | -- | -- |
| 2011 | -- | -- |
| 2010 | -- | -- |
| 2009 | -- | -- |
| 2007 | -- | -- |
| 2004 | -- | -- |
| 2003 | -- | -- |
| 2002 | -- | -- |
| 2001 | $5,766 0% | -- |
| 2000 | $5,768 | -- |
Find assessor info on the county website
Neighborhood: Catalina Foothills
Nearby homes
- $1,384,2004 bd3 ba4k sqft2455 E Caminito De Los Ranchos, Tucson, AZ 85718Off Market
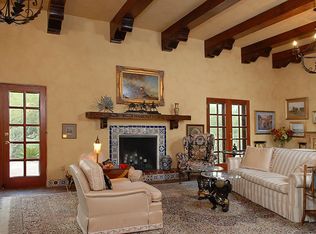
- $1,000,7003 bd3 ba3.1k sqft4711 N Camino Real, Tucson, AZ 85718Off Market
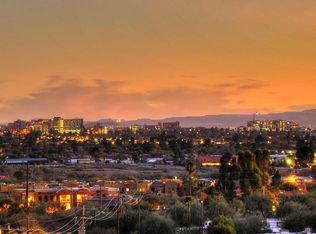
- $1,807,7004 bd6 ba4.2k sqft4600 N Camino Real, Tucson, AZ 85718Off Market
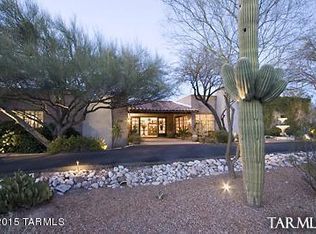
- $--1.32 AcresTbd N Camino Real, Tucson, AZ 85718Off Market

- $1,004,7004 bd3 ba2.6k sqft4655 N La Lomita, Tucson, AZ 85718Off Market
- $1,108,629-- bd-- ba-- sqft4610 N Camino Real, Tucson, AZ 85718Off Market
- $921,200-- bd2 ba3k sqft2425 E Caminito De Los Ranchos, Tucson, AZ 85718Off Market
- $1,494,2004 bd4 ba3.3k sqft4620 N Caminito Pais, Tucson, AZ 85718Off Market
Nearby schools
GreatSchools rating
- 4/10Davidson Elementary SchoolGrades: PK-6Distance: 2.2 mi
- 2/10Doolen Middle SchoolGrades: 6-8Distance: 2.8 mi
- 2/10Tucson Unified Virtual AcademyGrades: K-12Distance: 3.4 mi
Schools provided by the listing agent
- Elementary: Davidson
- Middle: Doolen
- High: Catalina
Source: MLS of Southern Arizona. This data may not be complete. We recommend contacting the local school district to confirm school assignments for this home.
Get a cash offer in 3 minutes
Find out how much your home could sell for in as little as 3 minutes with a no-obligation cash offer.
Estimated market value
$1,441,800
Get a cash offer in 3 minutes
Find out how much your home could sell for in as little as 3 minutes with a no-obligation cash offer.
Estimated market value
$1,441,800
- Arizona
- Pima County
- Tucson
- 85718
- Catalina Foothills
- 4621 N Camino Real
Nearby cities
Nearby neighborhoods
Nearby zip codes
Other Tucson Topics
