Skip main navigation
Sold
  • $600,000

    4621 NE 37th Ave, Portland, OR 97211

    2beds
    1,902sqft
    Residential, Single Family Residence
    Built in 1943
    6,969.6 Square Feet Lot
    $598,200 Zestimate®
    $315/sqft
    $2,434 Estimated rent

    Home value

    $598,200

    $556,000 - $646,000

    $2,434/mo

    Zestimate® history
    Loading
    Loading...

    Owner options

    List your home for rent

    $2,434/mo

    Rent Zestimate®

    Find your next renter with Zillow Rental Manager. Plus, with online applications, you can quickly screen prospective tenants – for free.

    Learn more

    $2,434/mo

    Rent Zestimate®

    Refinance and save

    $3,687/mo

    Est. payment

    Refinancing to a lower rate could help reduce your monthly payments and save thousands over the life of the loan.

    See today's rates

    $3,687/mo

    Est. payment

    Explore your selling options

    Work with a Zillow partner agent

    Leverage their expertise and Zillow's premium Showcase listings to get your home seen by more buyers.

    Get started

    List with your own agent

    Get your home in front of millions of buyers by listing it on Zillow.

    Learn how to do it

    Sell it yourself

    Take full control of how buyers see your home on Zillow by listing For Sale by Owner (FSBO).

    List your home

    What's special

    One-car garageFenced yardSmall covered deckLong drivewayPlenty of cabinet spaceDining roomLarge sitting area
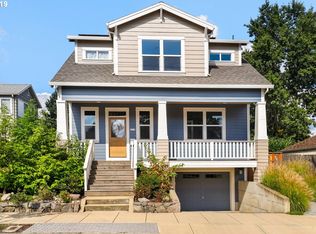
    Great location! Just a short walk to Alberta Arts, shops on 42nd, Beaumont, and Fremont, with a variety of restaurants, cafes, and shops to explore. Wilshire Park, schools, and all the essentials are just blocks away. Situated on a quiet, peaceful street in a highly sought-after neighborhood. This charming home retains much of its character while offering modern updates, including large windows that fill the space with light. The living room features hardwood floors, arches, picture molding, coved ceilings, and a fireplace with a built-in bookshelf. The dining room boasts a period corner cabinet, hardwood floors, and coved ceilings. The kitchen has been remodeled with white cabinets, granite countertops, and a cozy nook, plus a door leading to the backyard. Both bedrooms have hardwood floors and picture molding. The bathroom is delightful, with plenty of cabinet space, a tub/shower combo, and two windows.The basement has been updated, with a double egress window that could be converted into a bedroom if you build a wall, plus a large sitting area and a space with built-in closets, drawers, and shelves. The basement is bright and cheerful! There’s also a laundry area and a cool iron railing leading up the stairs.The fenced yard is a peaceful retreat, surrounded by lush hedges for privacy. Enjoy the patio, small covered deck, and maple tree—perfect for unwinding after a long day or hosting a barbecue. The one-car garage and long driveway can accommodate an RV or boat. The front yard is beautifully landscaped, offering excellent curb appeal.

    Zillow last checked:

    Listing updated:

    Listed by:

    Helen Hoyt 503-998-4429,

    Portland Creative Realtors,

    Wendy Snyder 503-810-6470,

    Portland Creative Realtors

    Bought with:

    Hudson Poston, 201236306

    Windermere Community Realty

    Source: RMLS (OR),MLS#: 777402117MLS Logo

    Facts & features

    Interior

    Bedrooms & bathrooms
    • Bedrooms: 2
    • Bathrooms: 1
    • Full bathrooms: 1
    • Main level bathrooms: 1
    Primary bedroom
    • Features: Ceiling Fan, Hardwood Floors, Closet
    • Level: Main
    • Area: 120
    • Dimensions: 12 x 10
    Bedroom 2
    • Features: Hardwood Floors, Closet
    • Level: Main
    • Area: 99
    • Dimensions: 11 x 9
    Dining room
    • Features: Builtin Features, Coved, Hardwood Floors
    • Level: Main
    • Area: 72
    • Dimensions: 9 x 8
    Family room
    • Features: Builtin Features, Closet
    • Level: Lower
    • Area: 792
    • Dimensions: 36 x 22
    Kitchen
    • Features: Disposal, Eating Area, Exterior Entry, Microwave, Granite
    • Level: Main
    • Area: 130
    • Width: 10
    Living room
    • Features: Builtin Features, Coved, Fireplace, Hardwood Floors
    • Level: Main
    • Area: 204
    • Dimensions: 17 x 12
    Heating
    • Forced Air 90, Fireplace(s)
    Cooling
    • Central Air
    Appliances
    • Included: Dishwasher, Disposal, Free-Standing Range, Microwave, Stainless Steel Appliance(s), Electric Water Heater
    • Laundry: Laundry Room
    Features
    • Granite, Sink, Closet, Built-in Features, Coved, Eat-in Kitchen, Ceiling Fan(s)
    • Flooring: Hardwood
    • Windows: Wood Frames
    • Basement: Full
    • Number of fireplaces: 1
    • Fireplace features: Wood Burning
    Interior area
    • Total structure area: 1,902
    • Total interior livable area: 1,902 sqft

    Property

    Parking
    • Total spaces: 1
    • Parking features: Driveway, RV Access/Parking, Detached
    • Garage spaces: 1
    • Has uncovered spaces: Yes
    Accessibility
    • Accessibility features: One Level, Accessibility
    Features
    • Stories: 2
    • Patio & porch: Patio, Porch
    • Exterior features: Garden, Yard, Exterior Entry
    • Fencing: Fenced
    Lot
    • Size: 6,969 sqft
    • Features: Level, Private, SqFt 7000 to 9999
    Details
    • Additional structures: RVParking
    • Parcel number: R307183

    Construction

    Type & style
    • Home type: SingleFamily
    • Architectural style: Bungalow
    • Property subtype: Residential, Single Family Residence
    Materials
    • Vinyl Siding
    • Foundation: Concrete Perimeter
    • Roof: Composition
    Condition
    • Updated/Remodeled
    • New construction: No
    • Year built: 1943

    Utilities & green energy

    • Sewer: Public Sewer
    • Water: Public

    Community & neighborhood

    Location
    • Region: Portland

    Other

    Other facts
    • Listing terms: Cash,Conventional,FHA,VA Loan
    • Road surface type: Paved

    Price history

    DateEventPrice
    8/8/2025Sold$600,000+0.2%$315/sqft
    Source: RMLS (OR) #777402117 Report a problem
    7/10/2025Pending sale$599,000$315/sqft
    Source: RMLS (OR) #777402117 Report a problem
    7/1/2025Price change$599,000-4.2%$315/sqft
    Source: RMLS (OR) #777402117 Report a problem
    6/23/2025Price change$625,000-3.1%$329/sqft
    Source: RMLS (OR) #777402117 Report a problem
    6/7/2025Listed for sale$645,000+38.1%$339/sqft
    Source: RMLS (OR) #777402117 Report a problem
    4/20/2023Listing removed--
    Source: Zillow Rentals Report a problem
    4/14/2023Listed for rent$2,800$1/sqft
    Source: Zillow Rentals Report a problem
    8/20/2019Sold$467,000-0.6%$246/sqft
    Source: RMLS (OR) #19378561 Report a problem
    7/10/2019Pending sale$469,900$247/sqft
    Source: Windermere Realty Trust #19378561 Report a problem
    5/31/2019Listed for sale$469,900+4.4%$247/sqft
    Source: Windermere Realty Trust #19378561 Report a problem
    6/27/2018Sold$449,900$237/sqft
    Source: RMLS (OR) #18336974 Report a problem
    5/28/2018Pending sale$449,900$237/sqft
    Source: Summa Real Estate Group #18336974 Report a problem
    5/25/2018Listed for sale$449,900$237/sqft
    Source: Summa Real Estate Group #18336974 Report a problem

    Public tax history

    YearProperty taxesTax assessment
    2025$6,745 +3.7%$250,320 +3%
    2024$6,502 +4%$243,030 +3%
    2023$6,253 +2.2%$235,960 +3%
    2022$6,117 +13.4%$229,090 +14.8%
    2021$5,397 +9%$199,600 +3%
    2020$4,951 +3.8%$193,790 +3%
    2019$4,769 $188,150 +3%
    2018$4,769 +3%$182,670 +3%
    2017$4,629 +14%$177,350 +3%
    2016$4,060 $172,190 +3%
    2015$4,060 +2.7%$167,180 +3%
    2014$3,953 +3.9%$162,320 +3%
    2013$3,803 +10.5%$157,600 +3%
    2012$3,441 +3.9%$153,010 +3%
    2011$3,311 +17.8%$148,560 +15.1%
    2010$2,810 +2.7%$129,020 +3%
    2009$2,737 +6%$125,270 +3%
    2008$2,583 +0.3%$121,630 +3%
    2007$2,575 +11.3%$118,090 +3%
    2006$2,313 +4.7%$114,660 +3%
    2005$2,209 -8.2%$111,330 +3%
    2004$2,406 +2.3%$108,090 +3%
    2003$2,353 +8.9%$104,950 +3%
    2002$2,161 +8%$101,900 +6.1%
    2000$2,001 +6.9%$96,060 +3%
    1999$1,871 $93,270

    Find assessor info on the county website

    Neighborhood: Beaumont-Wilshire

    Nearby schools

    GreatSchools rating
    Schools provided by the listing agent
    • Elementary: Vernon
    • Middle: Vernon
    • High: Jefferson

    Source: RMLS (OR). This data may not be complete. We recommend contacting the local school district to confirm school assignments for this home.

    Get a cash offer in 3 minutes
    Find out how much your home could sell for in as little as 3 minutes with a no-obligation cash offer.
    Estimated market value
    $598,200
    Get a cash offer in 3 minutes
    Find out how much your home could sell for in as little as 3 minutes with a no-obligation cash offer.
    Estimated market value
    $598,200